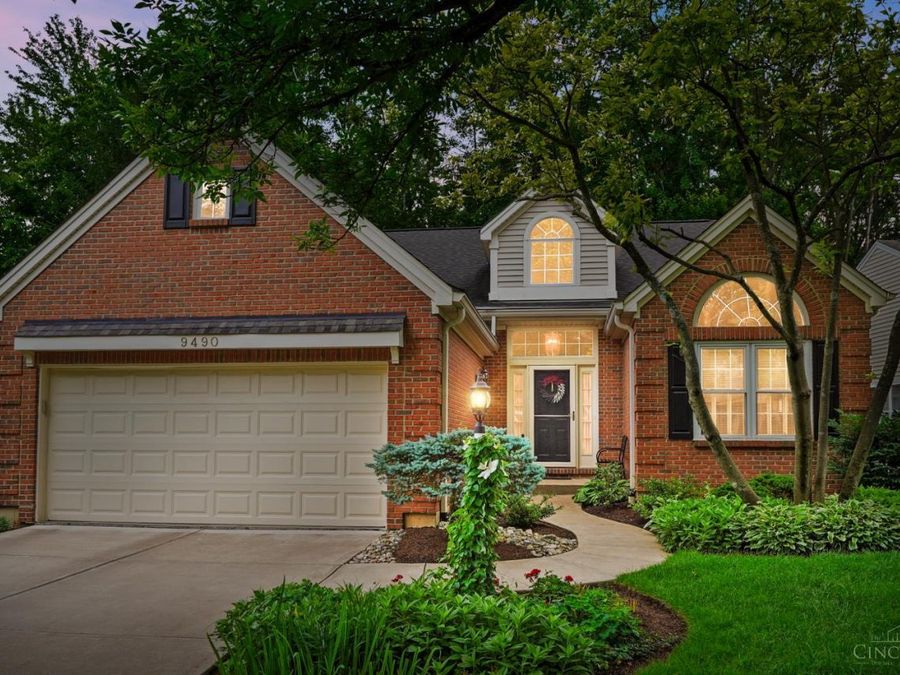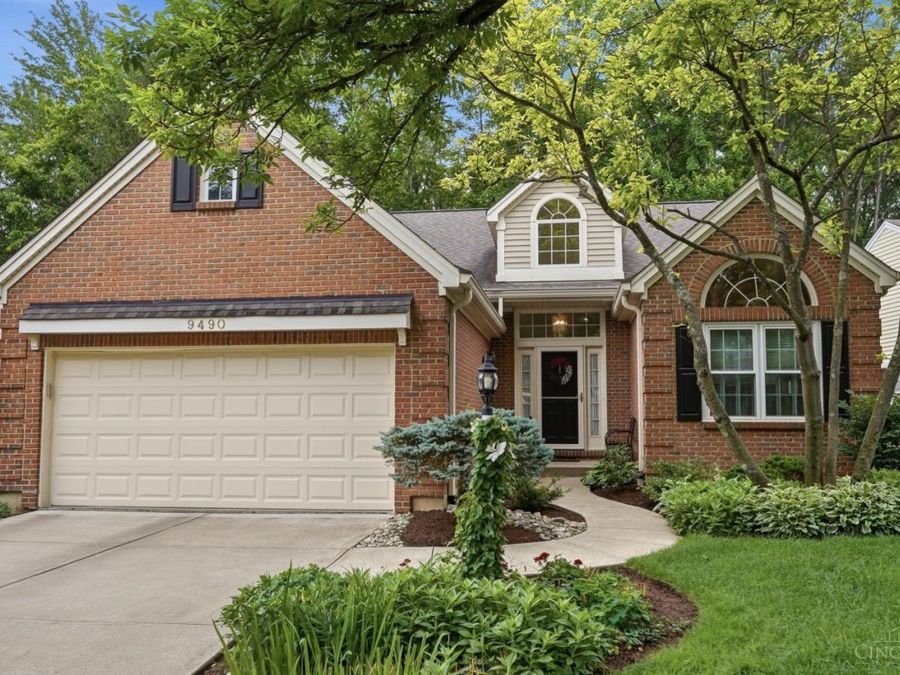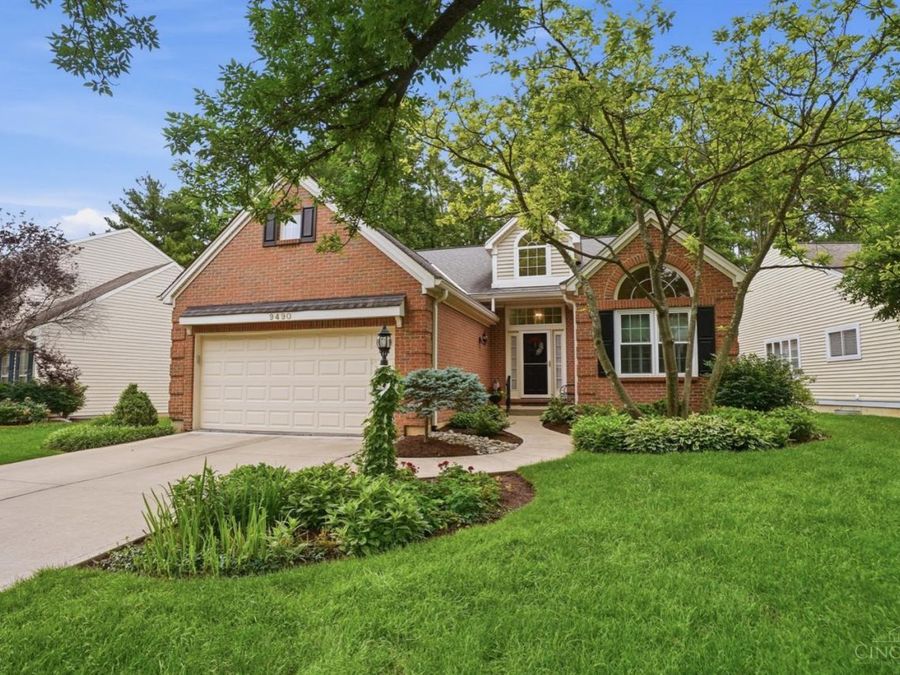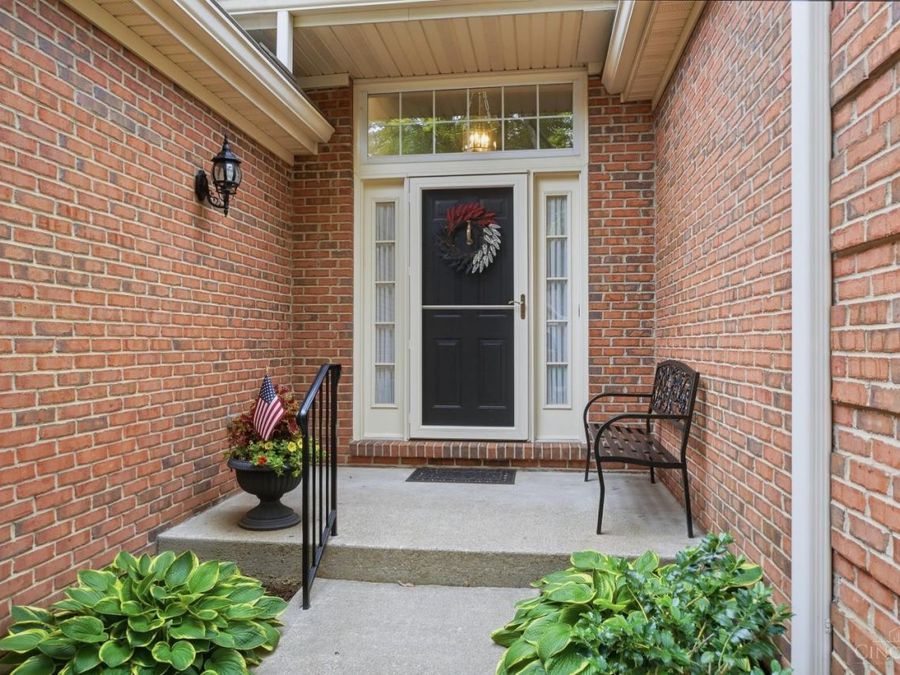
9490 Carriage Run Circle Deerfield Twp., OH 45140

PRICED AT $514,900

Open House

Saturday, May 30th | 11:00 am - 1:00 pm

Listing Details

  • $514,900
  • MLS# 1880982
  • Type Residential - Single Family
  • Status Active
  • 4 Bedrooms
  • 3 full Bathrooms
  • 2,741 Square Feet
  • 0.148 acres Lot Size
  • 1991 Year Built
  • Kings Local Schools

Description

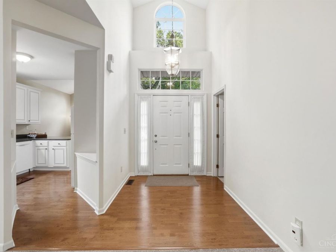
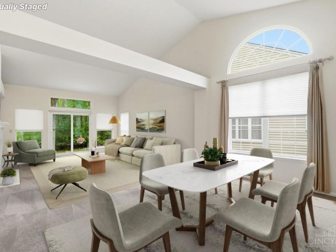
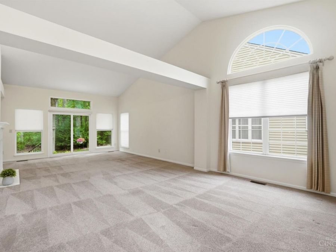
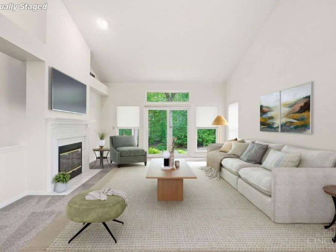
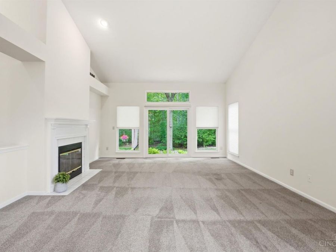
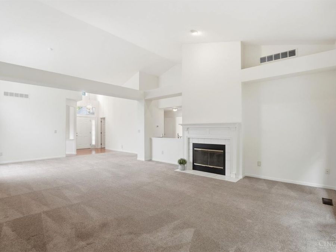
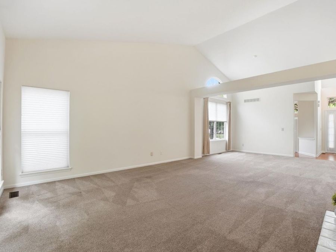
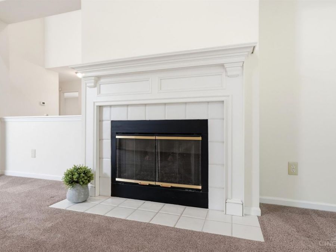
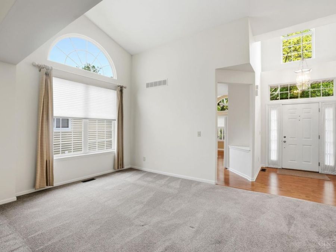
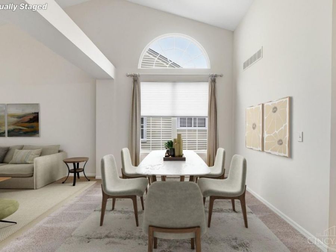
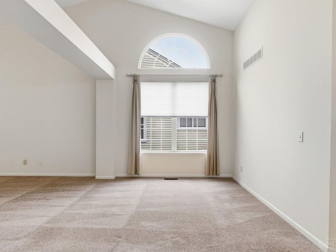
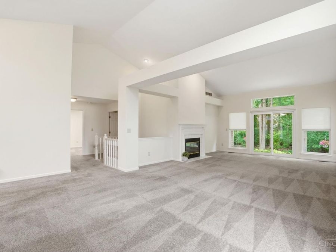
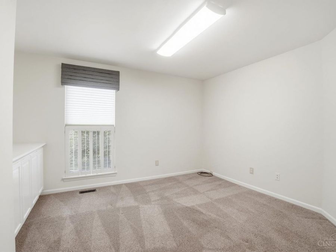
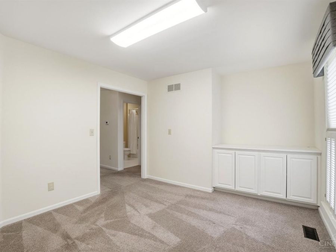
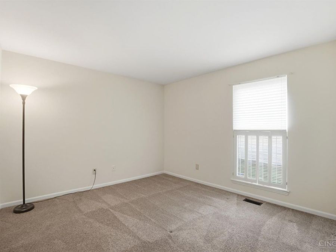
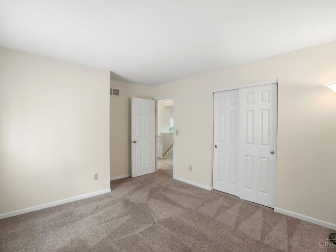
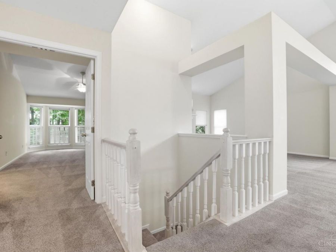
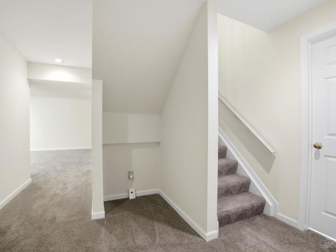
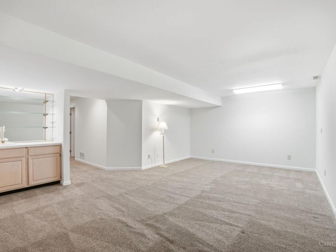
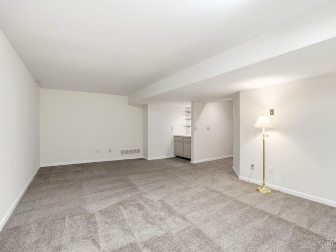
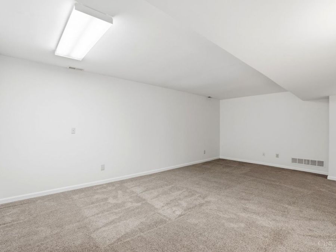
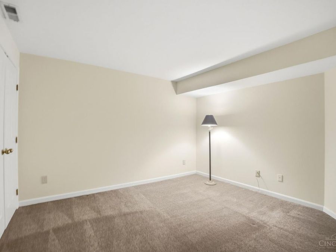
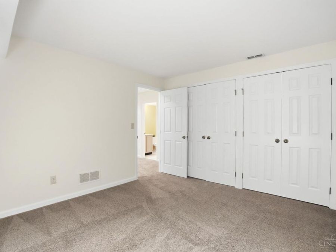
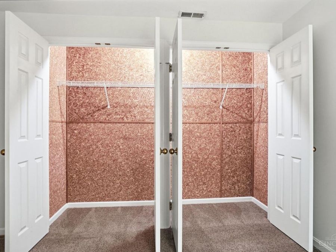
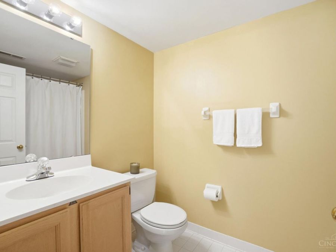
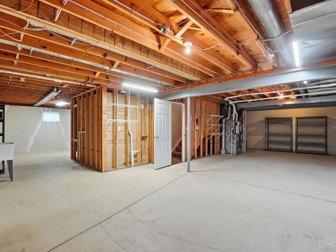
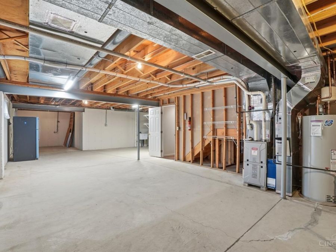
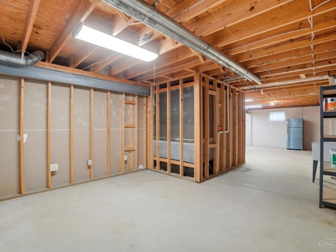
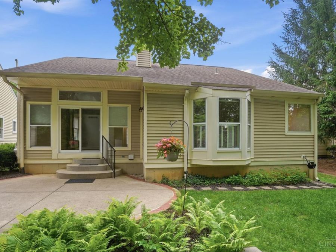
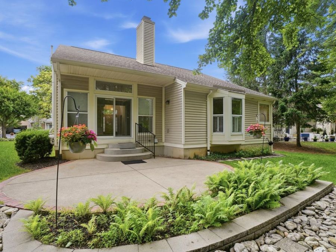
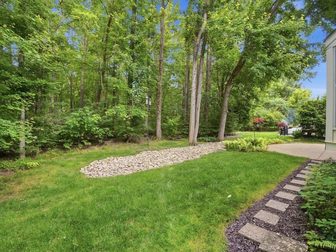
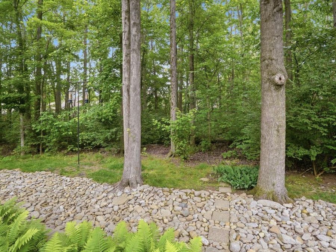
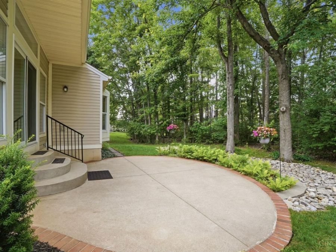
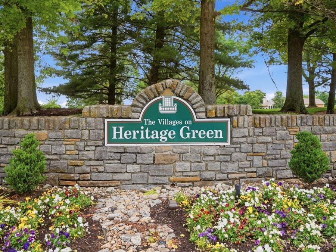
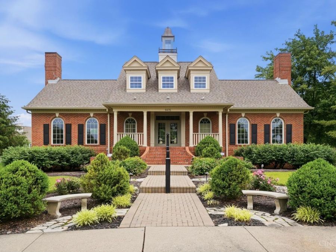
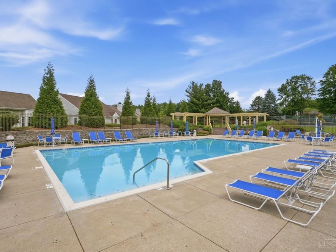
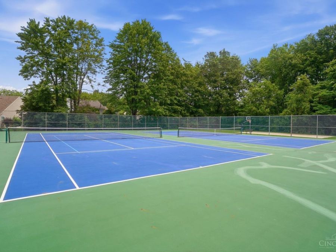
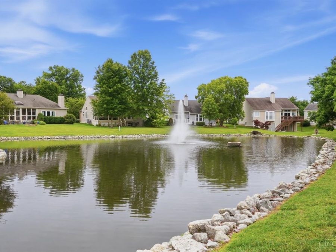
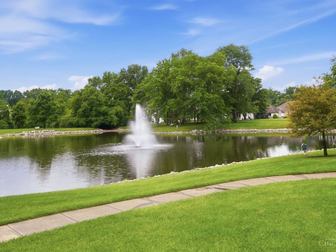
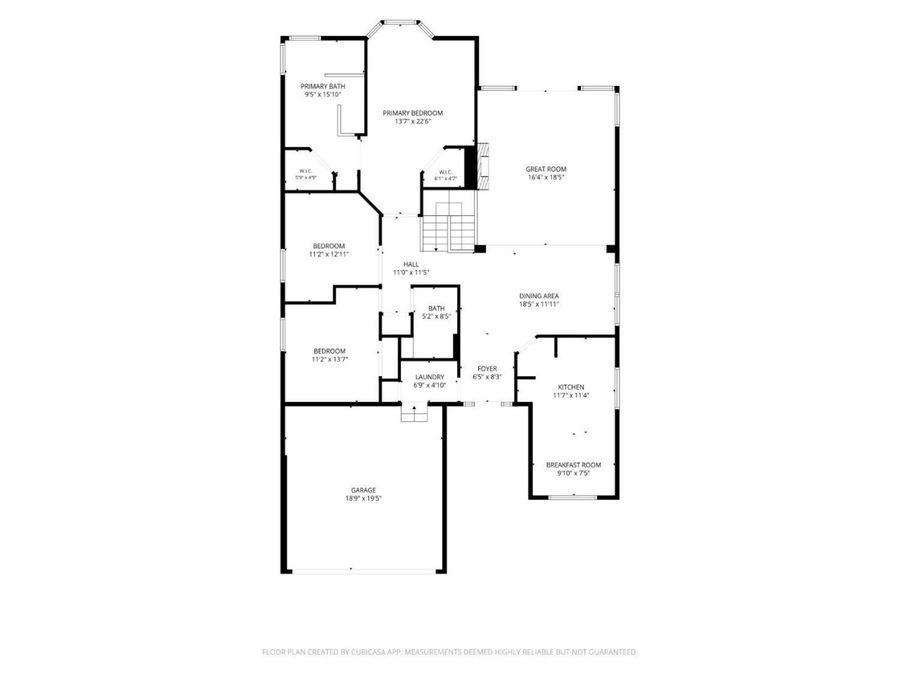
Welcome to the beloved Heritage Green Community! This lovely brick ranch has been METICULOUSLY maintained and thoughtfully cared for. The bright open floorplan is designed for single level living. Soaring ceilings and large windows in the Great Room walk out to a private tree lined backyard patio teeming with wildlife. The lower level offers 910 square feet of additional space including family room, bedroom and full bath still leaving room for a vast amount of storage space. Numerous numerous updates!! Take a walk past lakes with fountains, play tennis or pickleball, swim and so much more. Landscaping and and snow removal are handled by...read more

Features

  • Dishwasher
  • Dryer
  • Garbage Disposal
  • Microwave
  • Oven/Range
  • Refrigerator
  • Washer
  • Central Air
  • 1 Fireplace
  • Forced Air, Gas
  • 1.0 Story
  • $6,518 Taxes
  • Public
  • Built in 1991
View All Features

Contact the Listing Agent

Contact the Listing Agent
Disclaimer: All information deemed reliable but not guaranteed. All properties are subject to prior sale, change or withdrawal. Neither listing broker(s) or information provider(s) shall be responsible for any typographical errors, misinformation, misprints and shall be held totally harmless. Listing(s) information is provided for consumers personal, non-commercial use and may not be used for any purpose other than to identify prospective properties consumers may be interested in purchasing. Information on this site was last updated 05/29/2026. The listing information on this page last changed on 05/29/2026. The data relating to real estate for sale on this website comes in part from the Internet Data Exchange program of Delta Media Group MLS (last updated Fri 05/29/2026 12:52:25 PM EST) or Dayton MLS (last updated Fri 05/29/2026 12:47:45 PM EST) or Multiple Listing Service of Greater Cincinnati (last updated Fri 05/29/2026 12:48:44 PM EST) or NKY MLS (last updated Fri 05/29/2026 12:51:56 PM EST). Real estate listings held by brokerage firms other than Comey & Shepherd may be marked with the Internet Data Exchange logo and detailed information about those properties will include the name of the listing broker(s) when required by the MLS. All rights reserved.
Privacy Policy / DMCA Notice / ADA Accessibility

Property Image 1
Property Image 2
Property Image 3
Property Image 4
Property Image 5
Property Image 6
Property Image 7
Property Image 8
Property Image 9
Property Image 10
Property Image 11
Property Image 12
Property Image 13
Property Image 14
Property Image 15
Property Image 16
Property Image 17
Property Image 18
Property Image 19
Property Image 20
Property Image 21
Property Image 22
Property Image 23
Property Image 24
Property Image 25
Property Image 26
Property Image 27
Property Image 28
Property Image 29
Property Image 30
Property Image 31
Property Image 32
Property Image 33
Property Image 34
Property Image 35
Property Image 36
Property Image 37
Property Image 38
Property Image 39
Property Image 40
Property Image 41
Property Image 42
Property Image 43
Property Image 44
Property Image 45
Property Image 46
Property Image 47
Property Image 48
Property Image 49
Property Image 50
Property Image 51
Property Image 52
Property Image 53
Property Image 54
Property Image 55
Property Image 56
Property Image 57
Property Image 58
Property Image 59
Property Image 60
Property Image 61
Property Image 62
Property Image 63
Property Image 64
Property Image 65
Property Image 66
Property Image 67
Property Image 68
Property Image 69
Property Image 70
Property Image 71
Property Image 72
Property Image 73

All Property Features

  • Property Type: Residential - Single Family
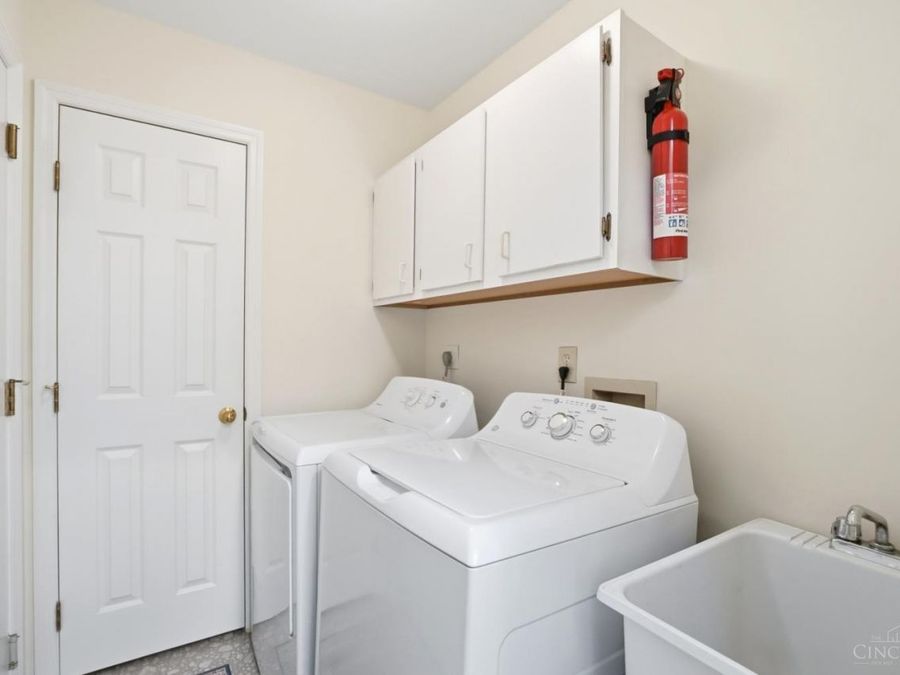
  • Appliances: Dishwasher, Dryer, Garbage Disposal, Microwave, Oven/Range, Refrigerator, Washer
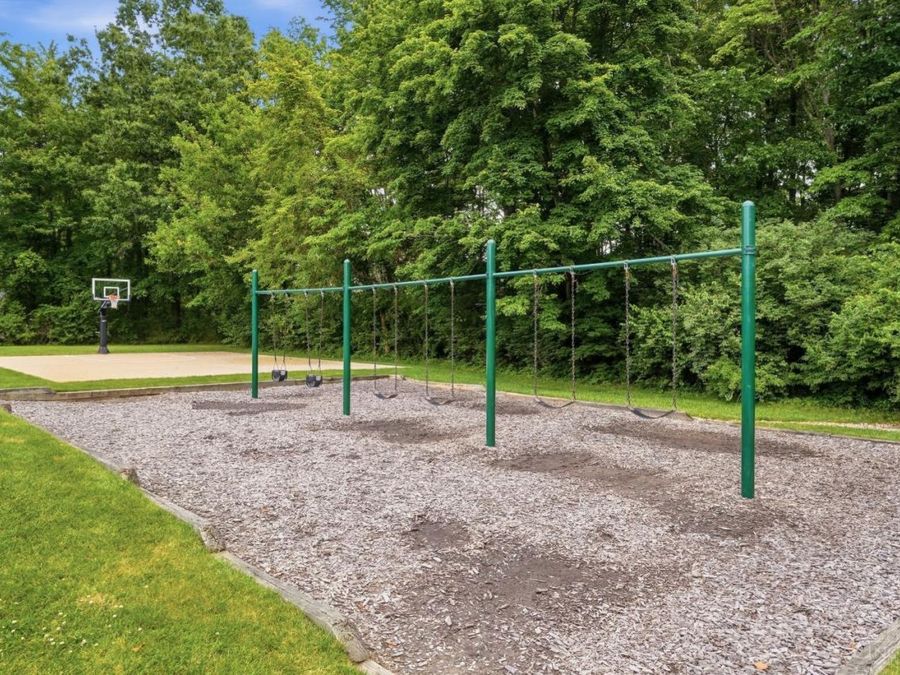
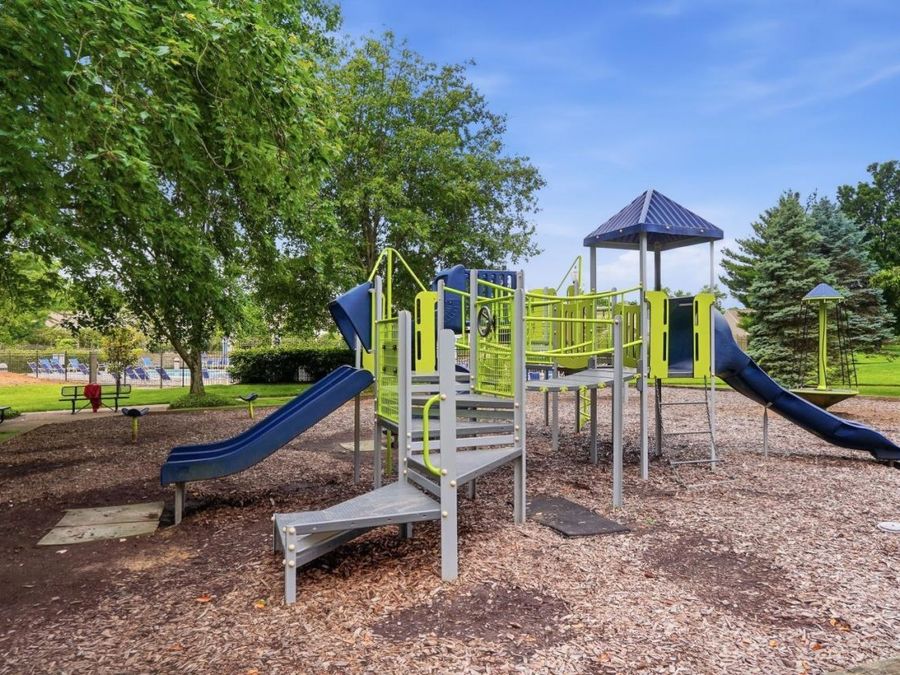
  • Association Includes: SnowRemoval, AssociationDues, LandscapingUnit, LandscapingCommunity, PlayArea, Pool, ProfessionalMgt, Tennis, WalkingTrails
  • Association Name: Towne Properties
  • Basement: Full
  • Basement: Yes
  • Basement Fatures: Part Finished, Concrete Floor, WW Carpet
  • Cooling: Central Air
  • Exterior: Brick, Vinyl Siding
  • Exterior Features: Patio, Porch, Wooded Lot
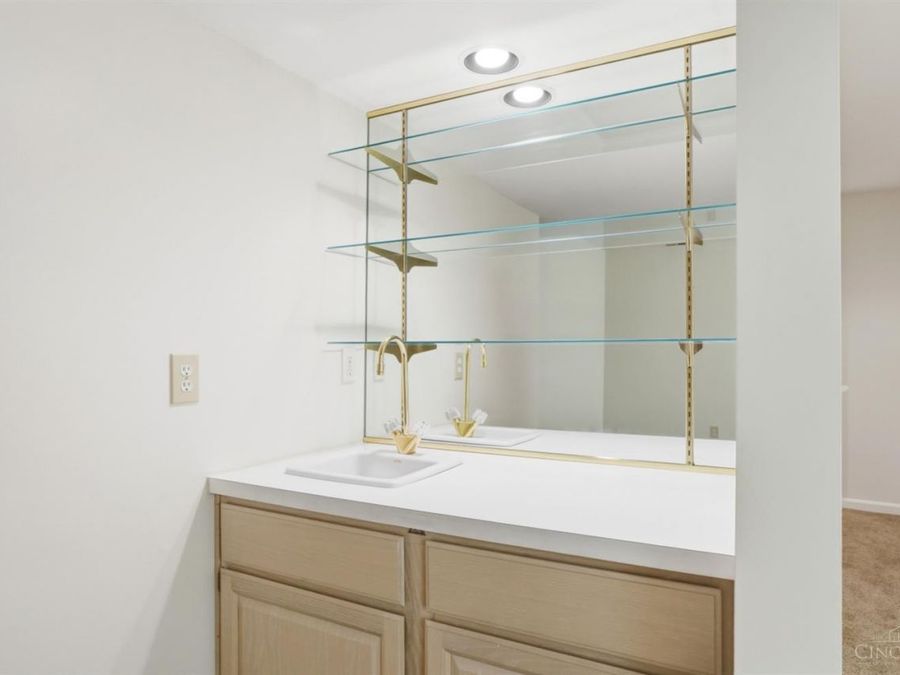
  • Family Room: Wall-to-Wall Carpet, Wet Bar
  • Fireplace Features: Ceramic, Gas
  • Fireplaces: 1
  • Foundation: Poured
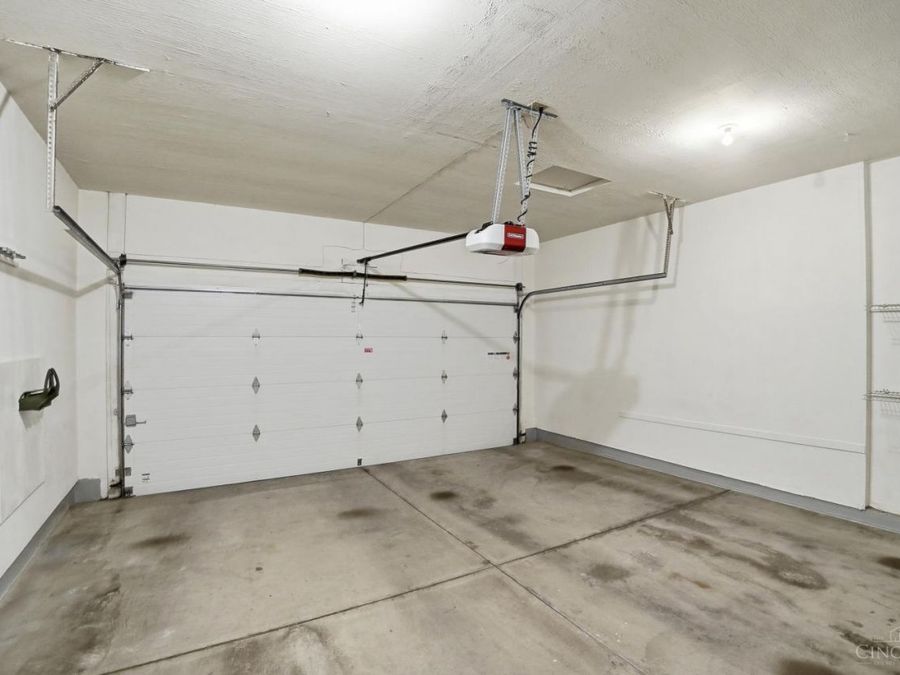
  • Garage: 2
  • Garage/Carport: Built in, Front, Garage Attached
  • Gas: Natural
  • Heating: Forced Air, Gas
  • HOA Fee: 203/Monthly
  • HOA Y/N: 1
  • Home Style: Ranch, Traditional
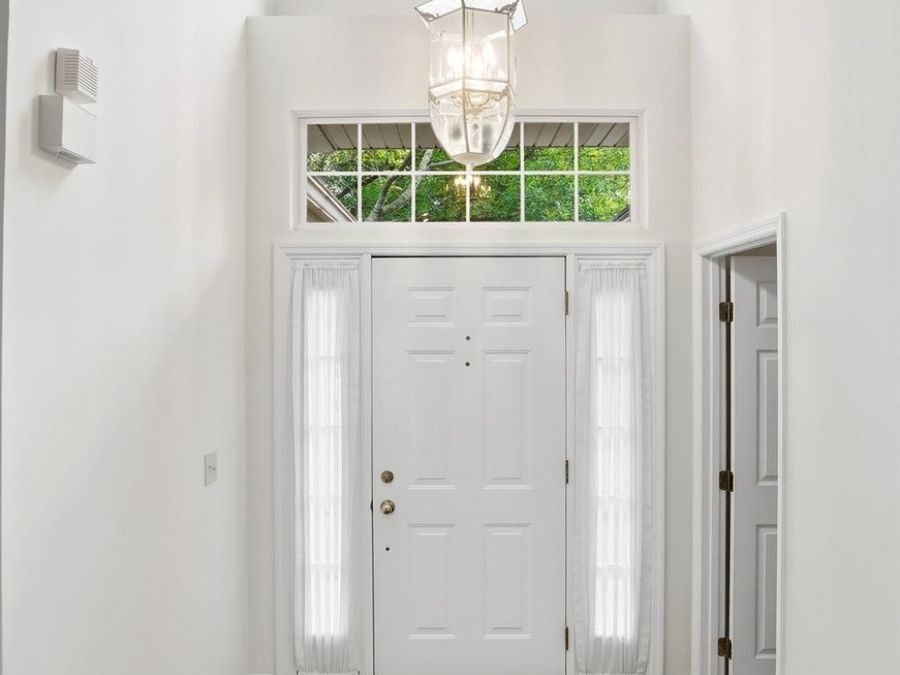
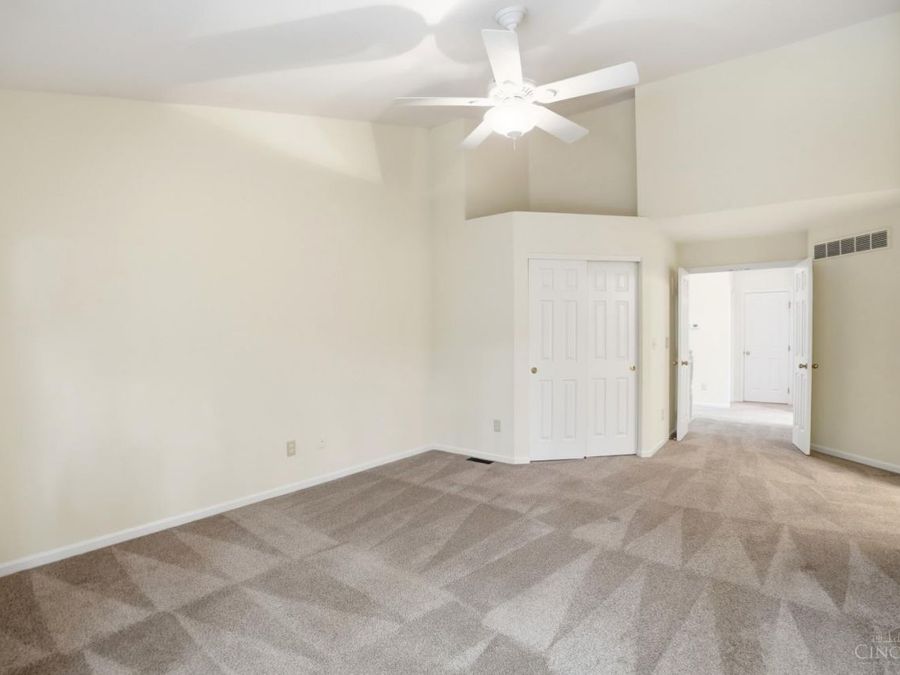
  • Interior Features: 9Ft + Ceiling, Cathedral Ceiling, Multi Panel Doors, Vaulted Ceiling
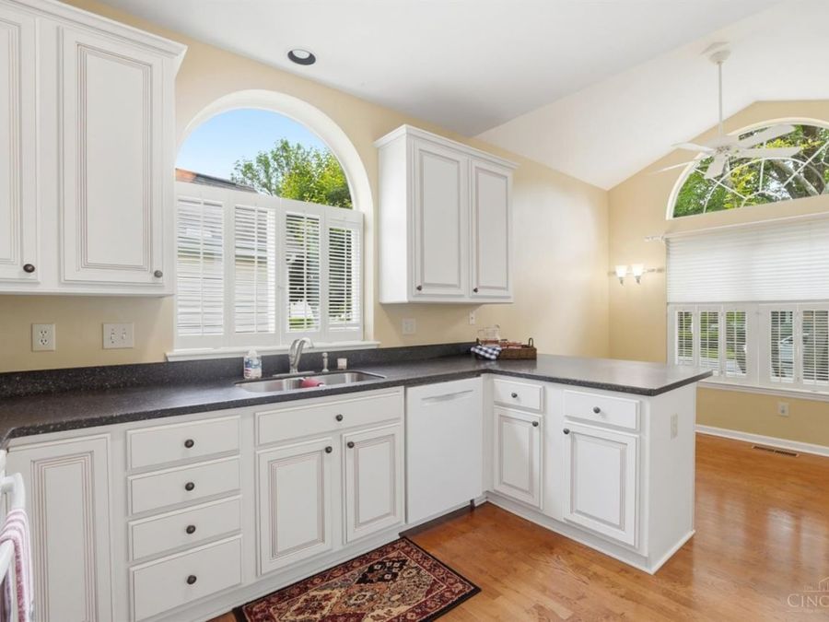
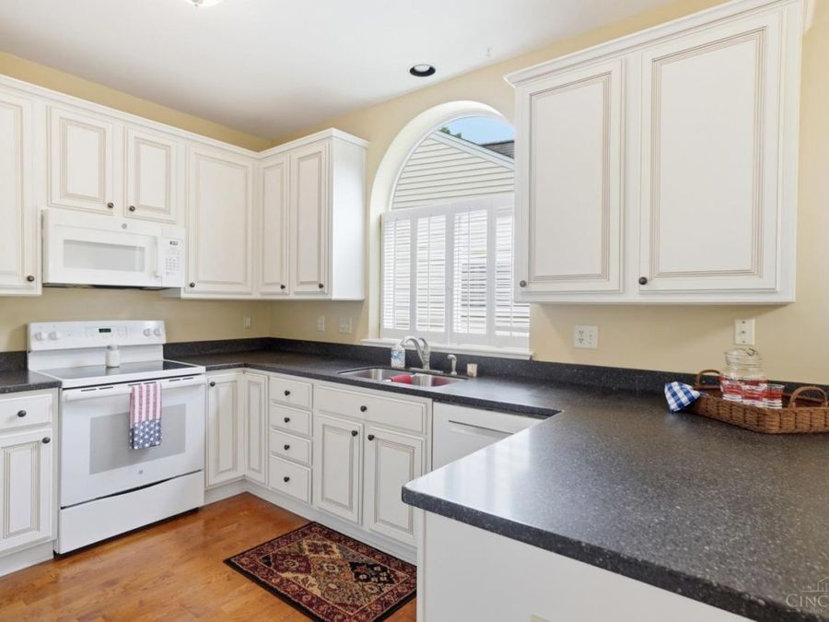
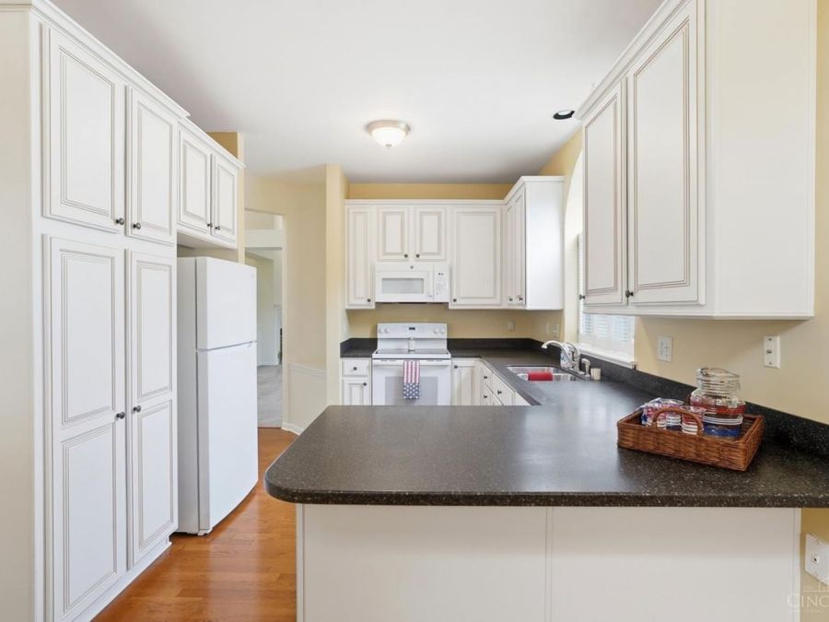
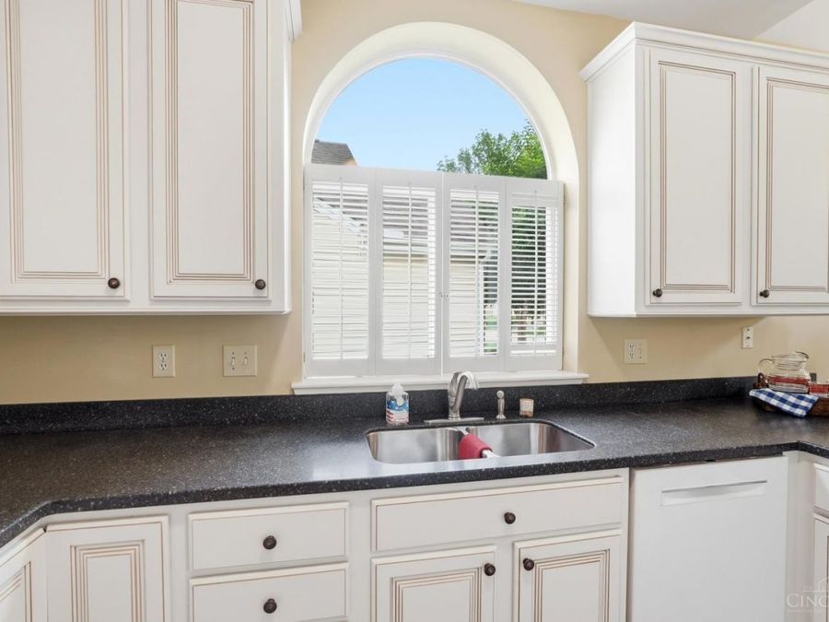
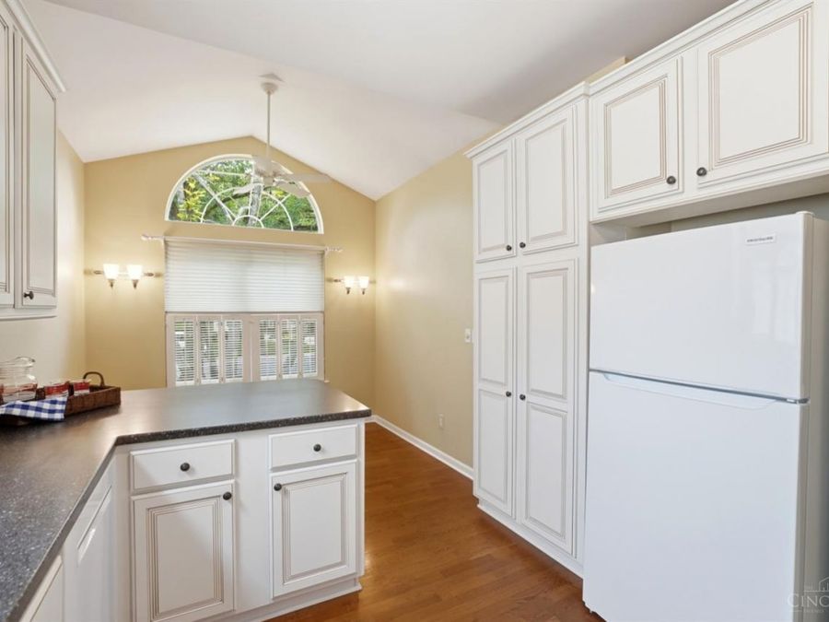
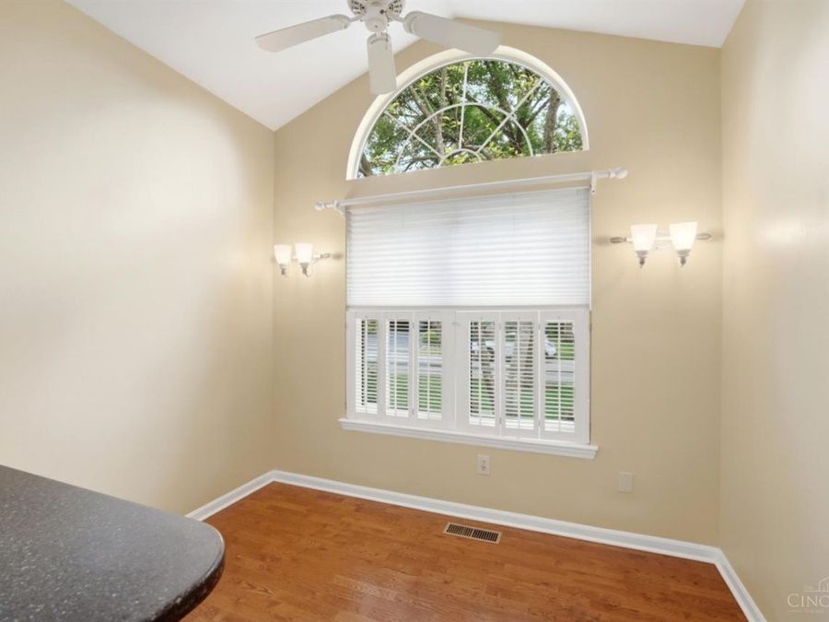
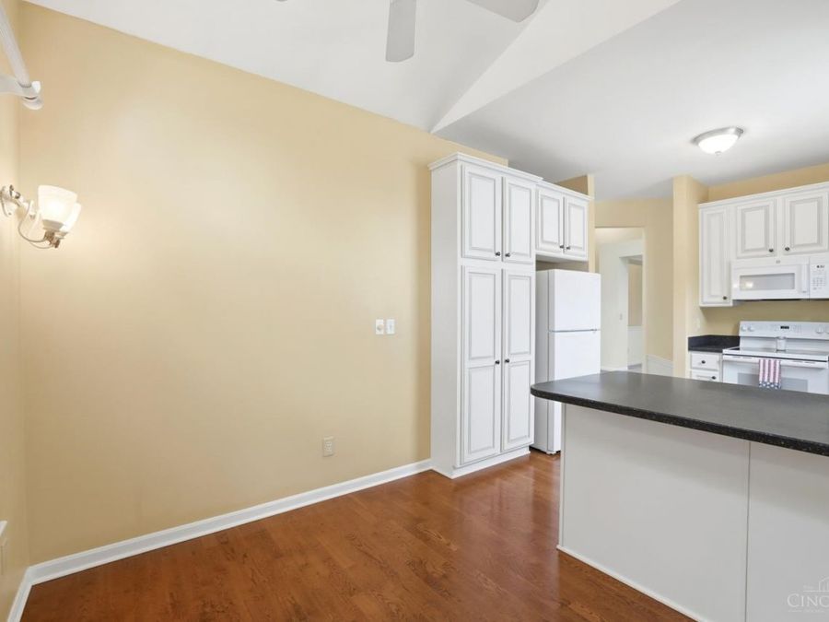
  • Kitchen: Pantry, Solid Surface Ctr, Eat-In, Window Treatment, Island, Wood Cabinets, Wood Floor
  • Lot Dimensions: Irreg
  • Lot Size: 0.15 Acres
  • Mechanical Systems: Air Cleaner, Garage Door Opener, Radon System, Sump Pump w/Backup
  • Miscellaneous: 220 Volt, Ceiling Fan, Recessed Lights, Smoke Alarm
  • Parcel #: 16-20-156-030
  • Parking: On Street, Driveway
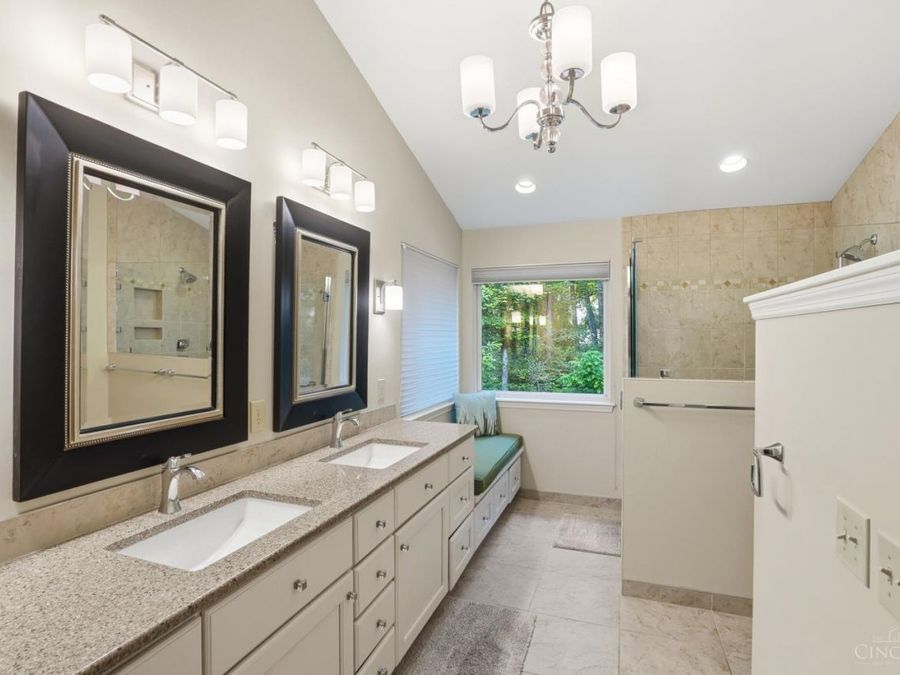
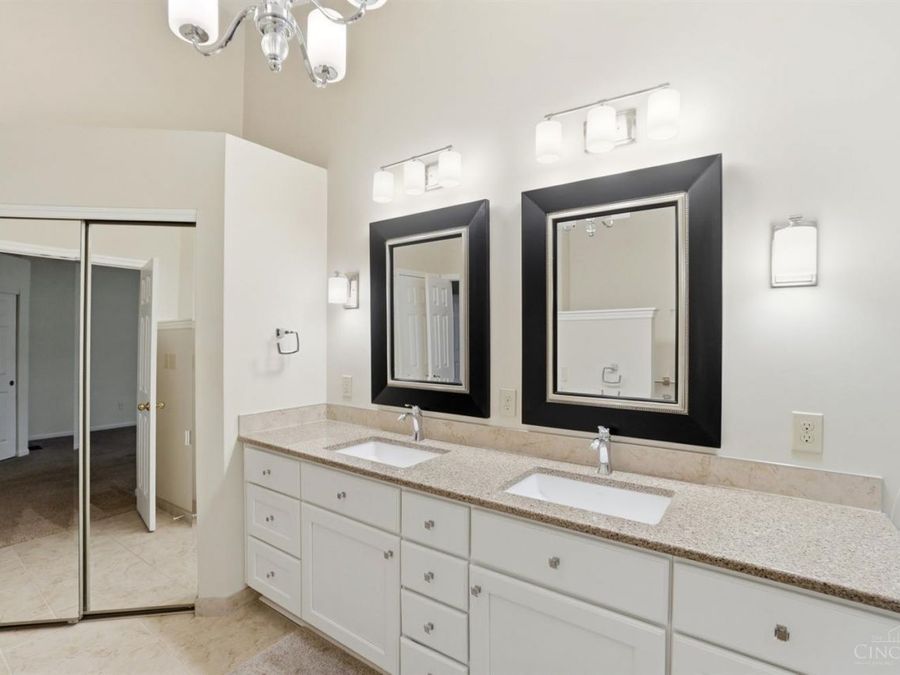
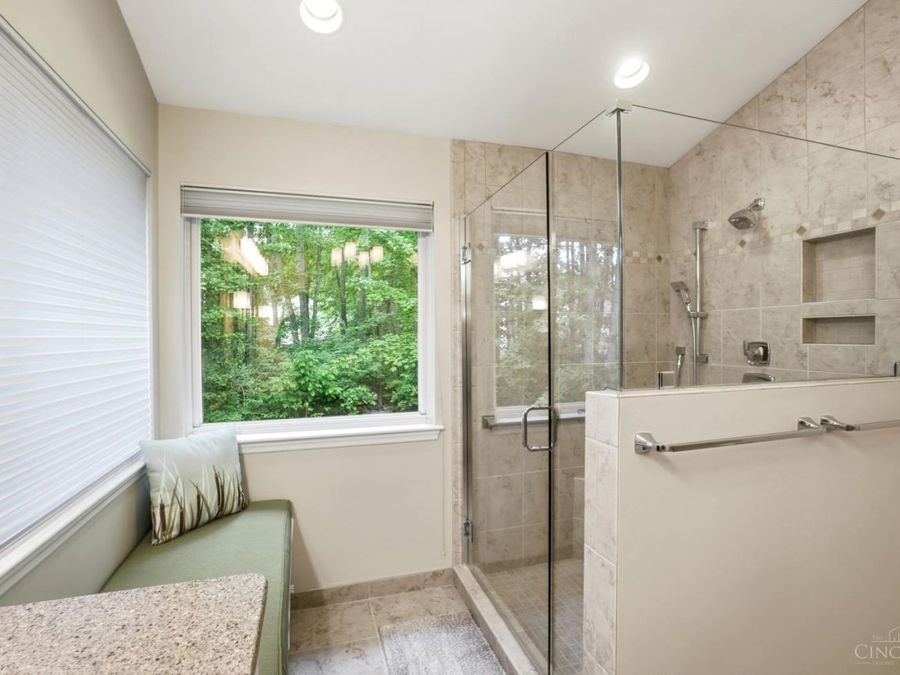
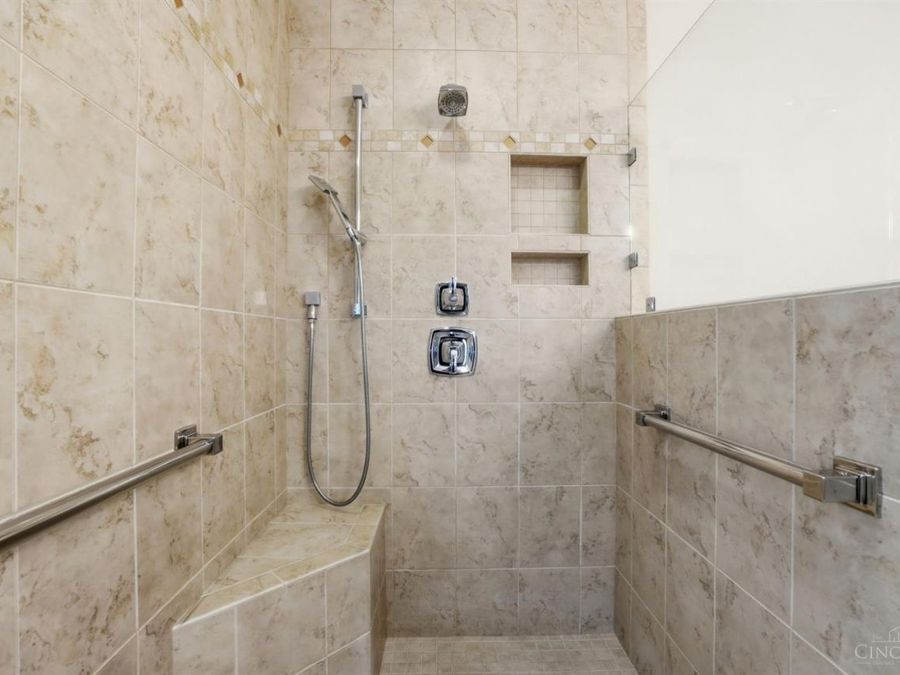
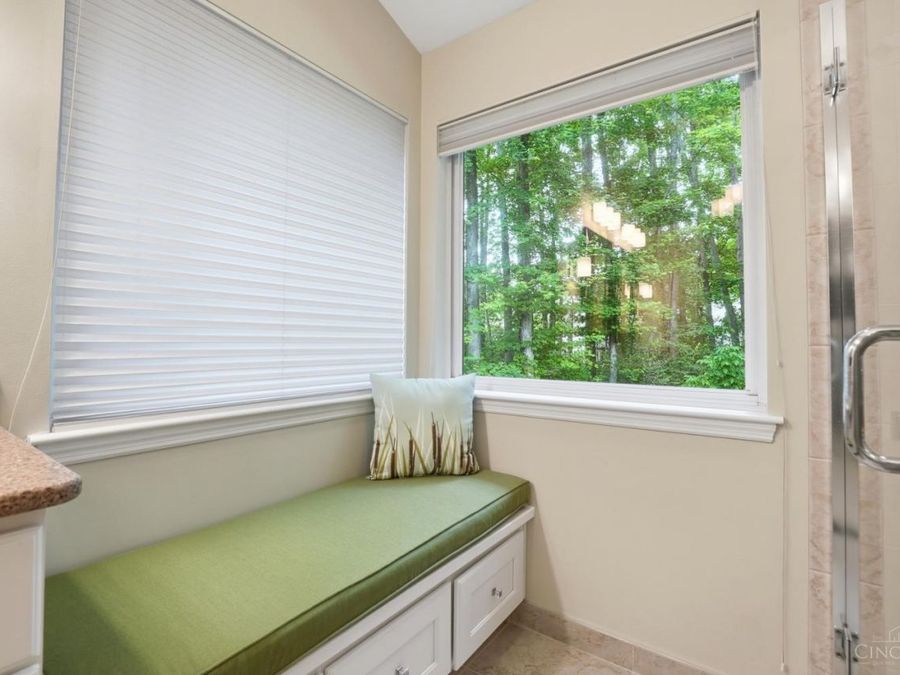
  • Primary Bathroom: Built-In Shower Seat, Shower, Tile Floor, Double Vanity, Window Treatment
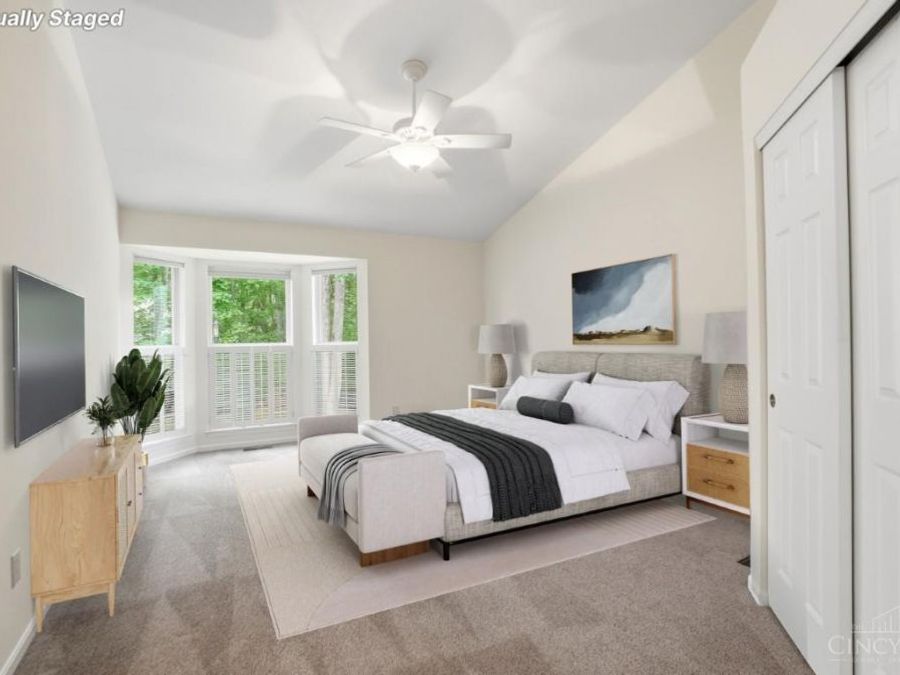
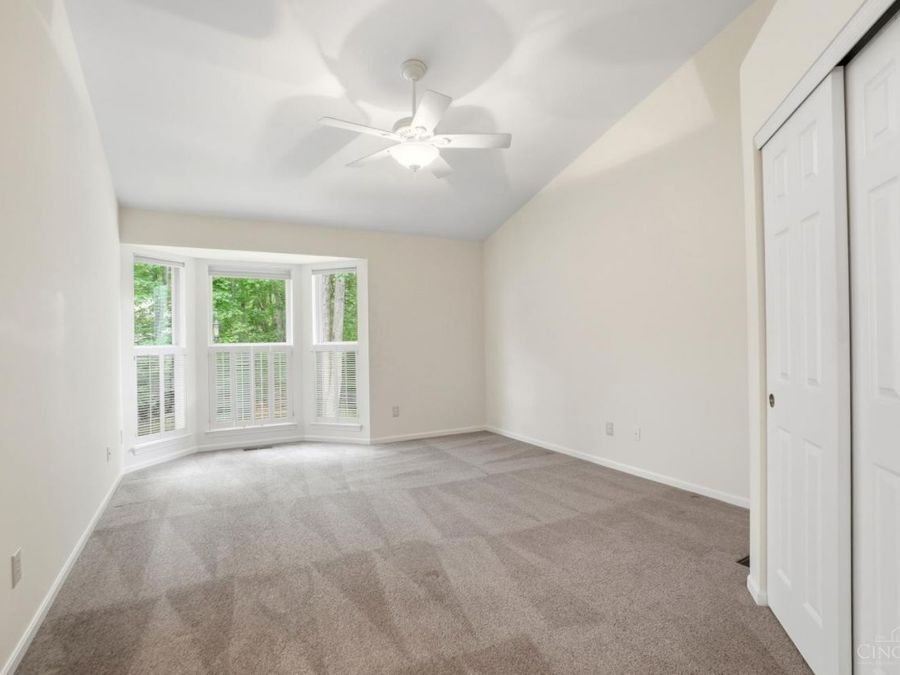
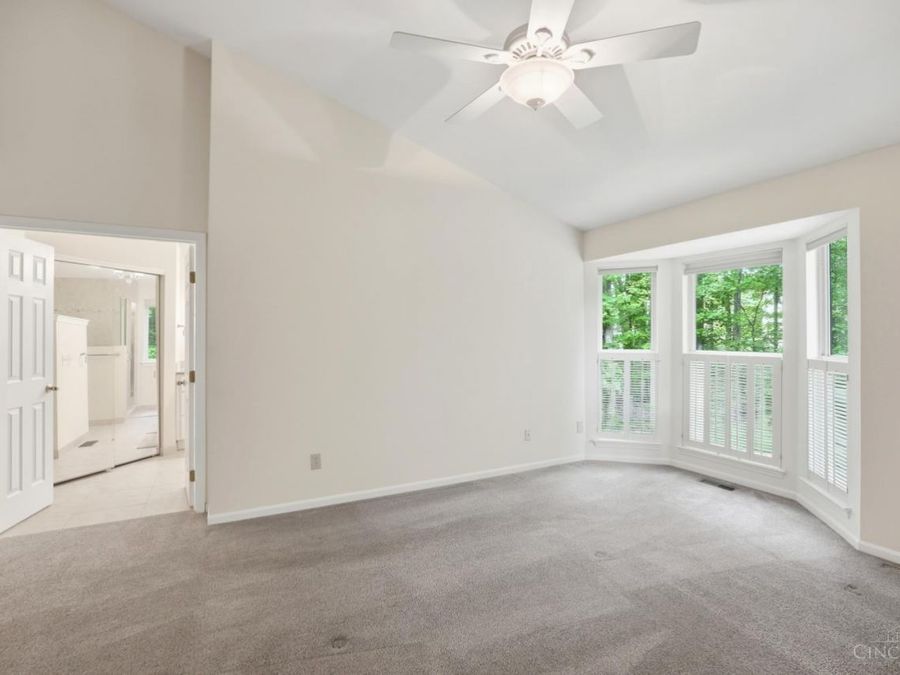
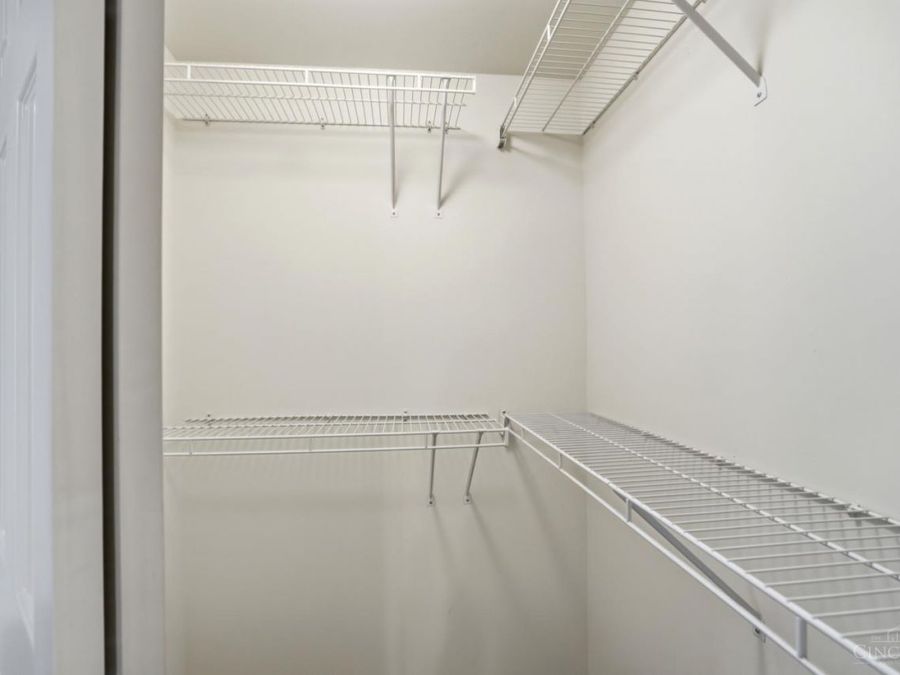
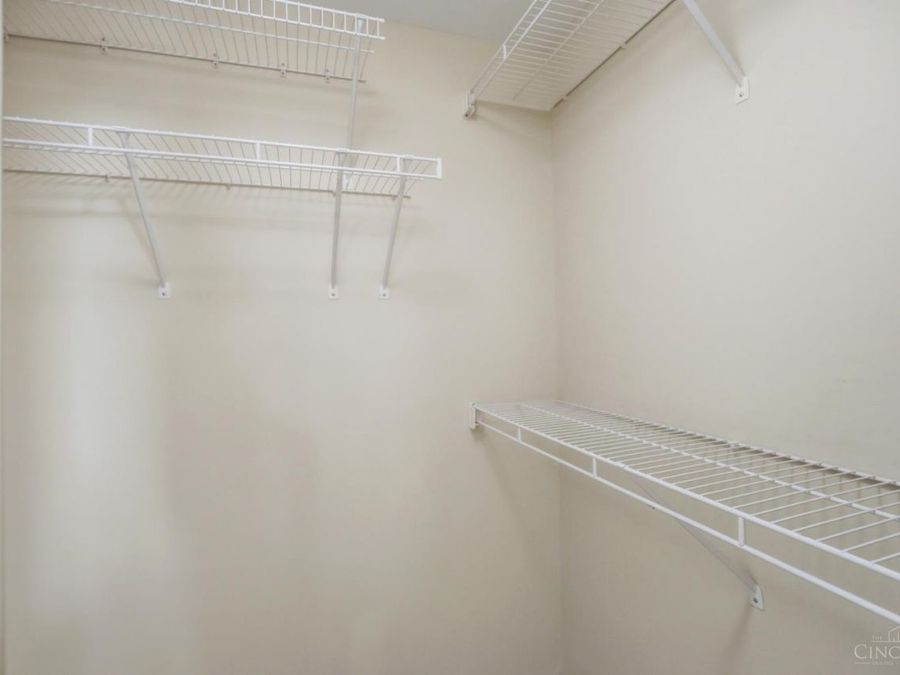
  • Primary Bedroom: Bath Adjoins, Vaulted Ceiling, Walk-in Closet, Wall-to-Wall Carpet, Window Treatment
  • Roof Type: Shingle
  • Rooms Total: 11
  • Sewer: Public Sewer
  • Special View Info: Woods
  • SQFT Basement: 910
  • Stories: 1.0
  • Tax Abatement: No
  • Taxes: $6,518
  • Water: Public
  • Water Heater: Gas
  • Window Features: Vinyl, Insulated
  • Wooded: Yes
  • Year Built: 1991