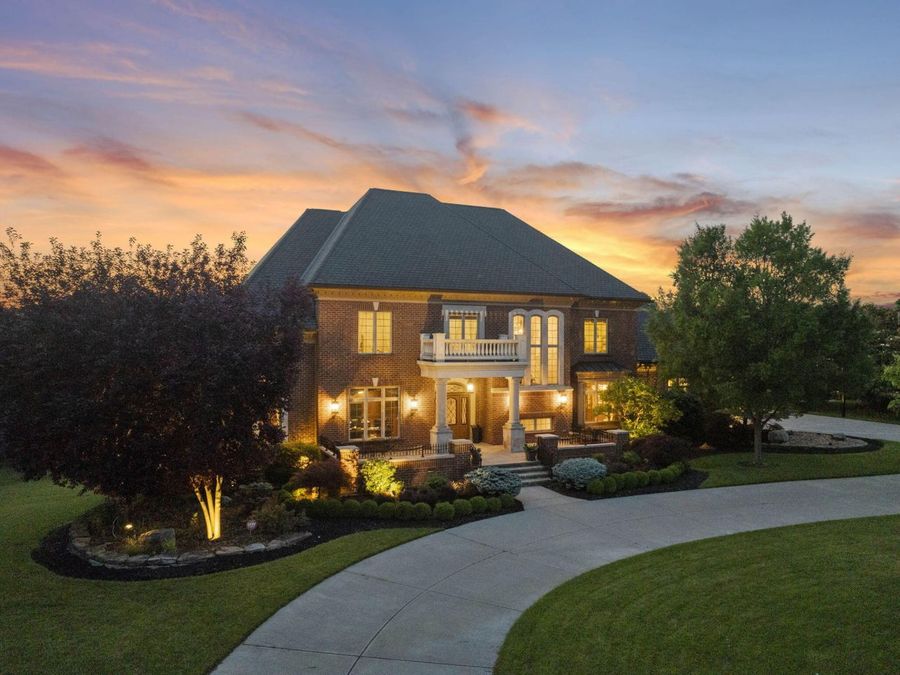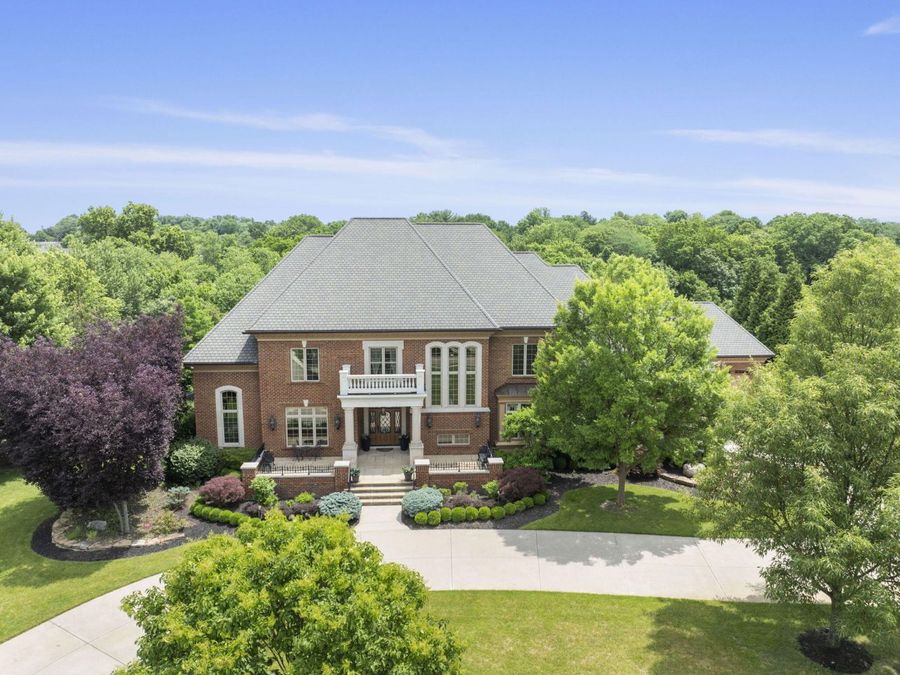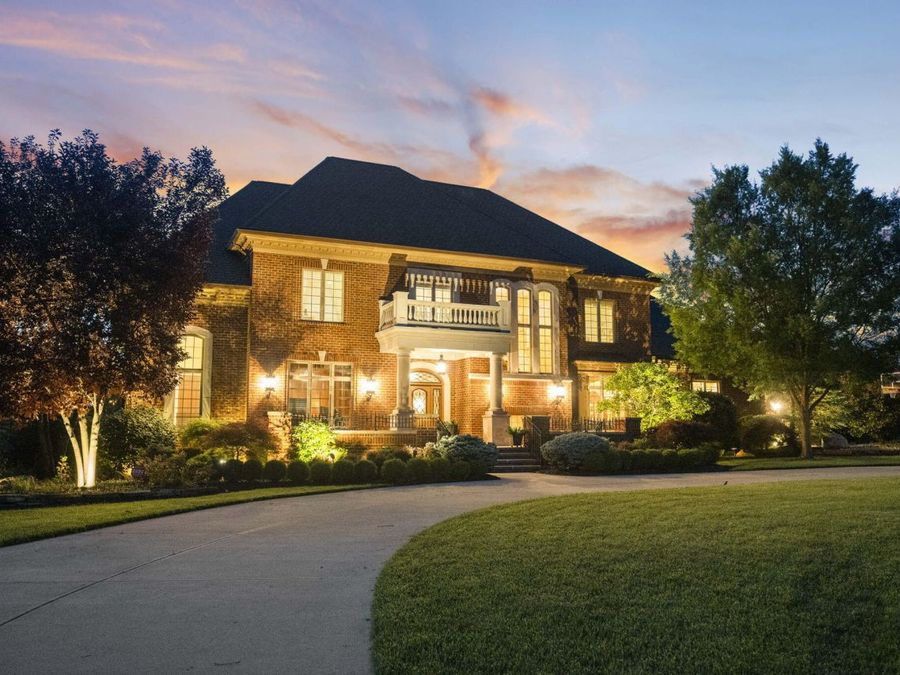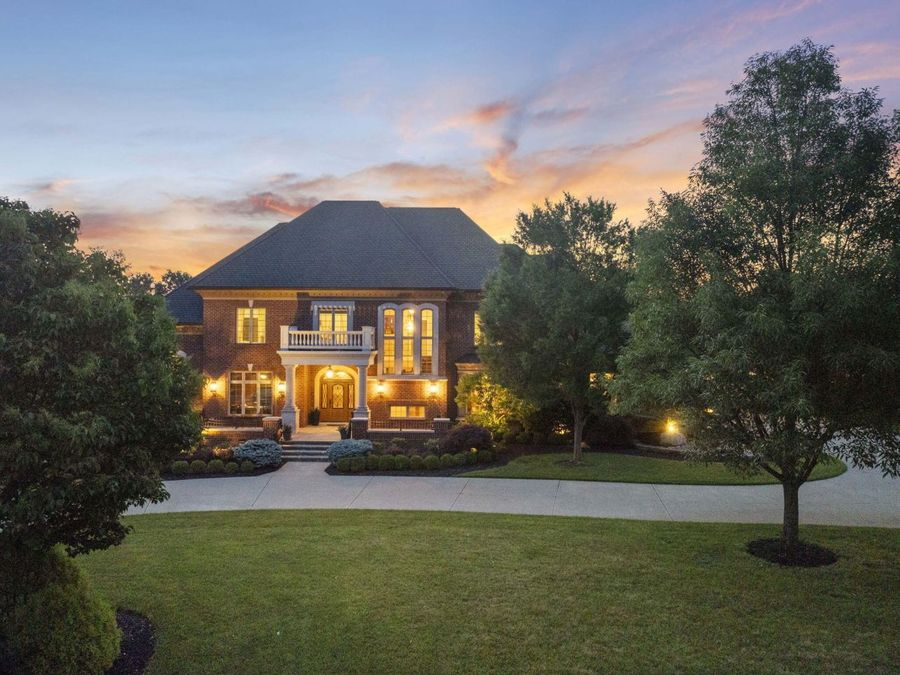
944 Squire Oaks Drive Villa Hills, KY 41017

PRICED AT $2,250,000

Listing Details

  • $2,250,000
  • MLS# 639723
  • Type Residential - Single Family
  • Status
  • 5 Bedrooms
  • 5 full 2 partial Bathrooms
  • 10,700 Square Feet
  • 1.840 acres Lot Size
  • 2007 Year Built
  • Kenton Co Public Local Schools

Description

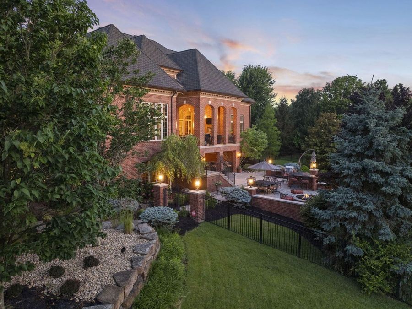
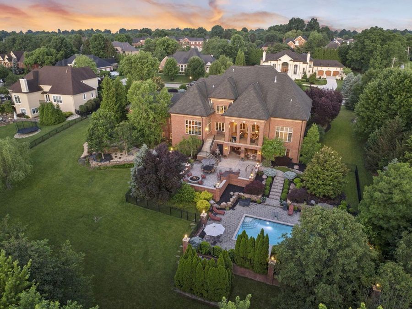
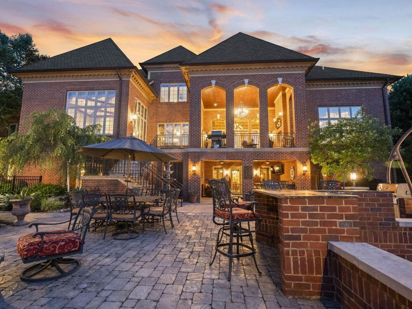
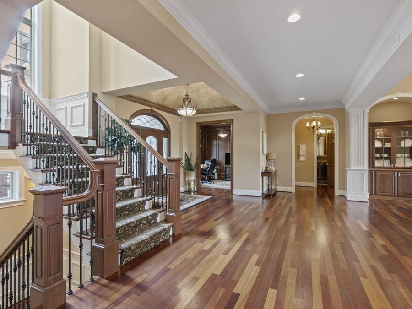
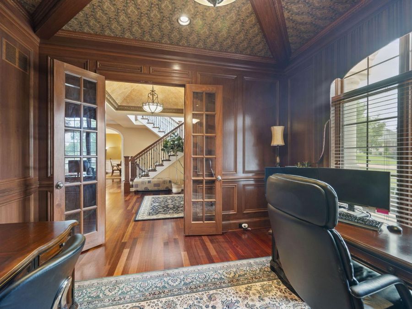
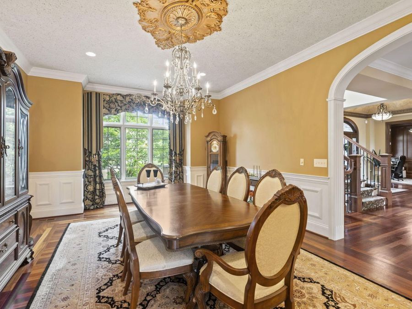
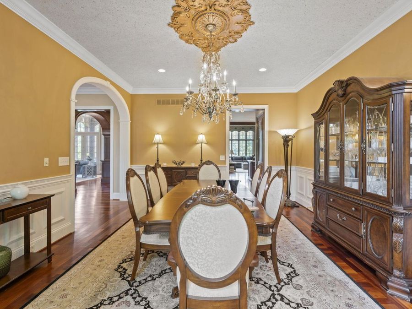
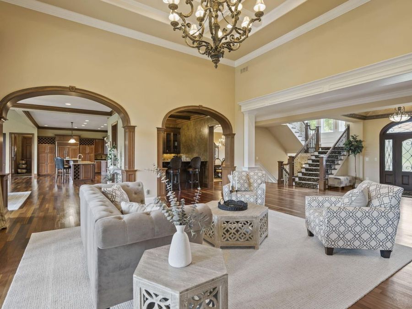
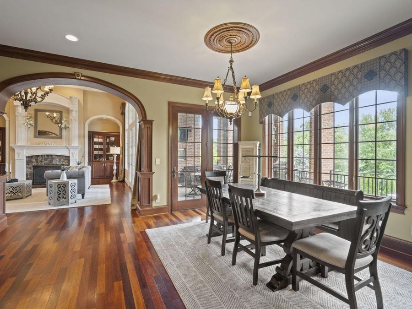
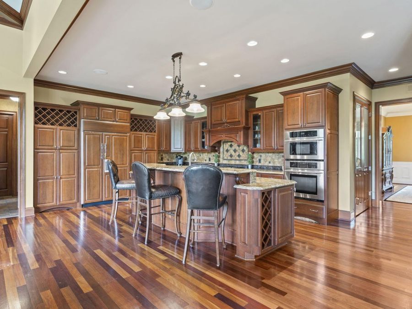
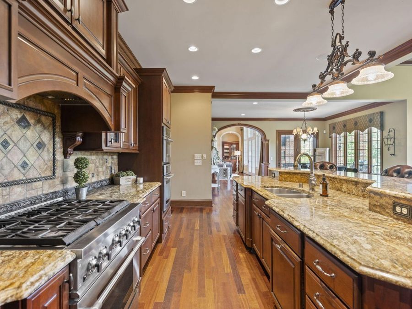
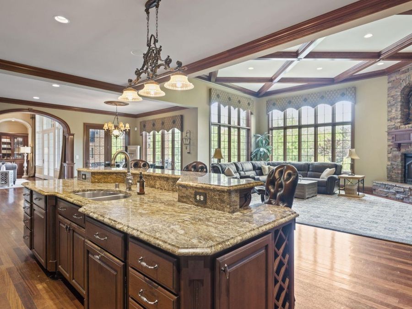
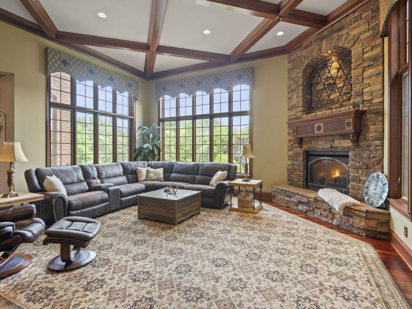
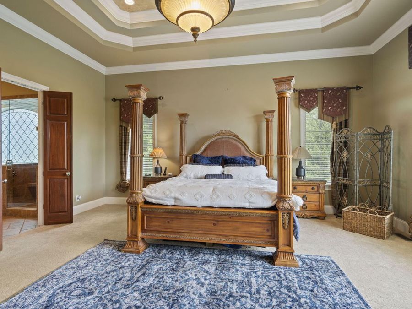
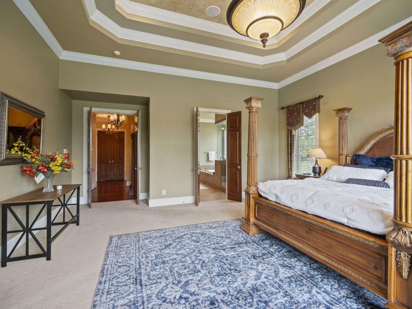
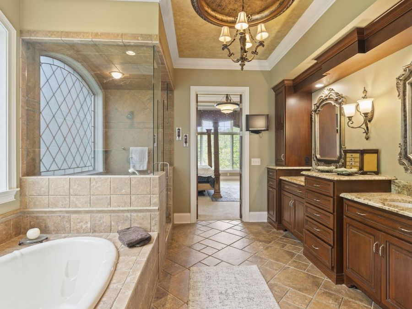
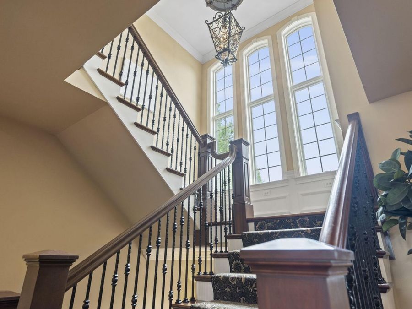
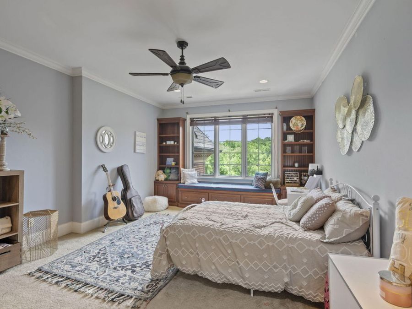
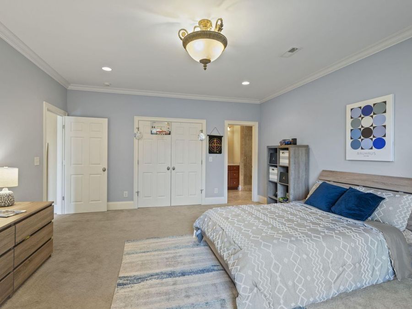
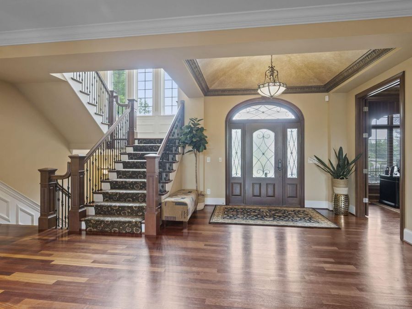
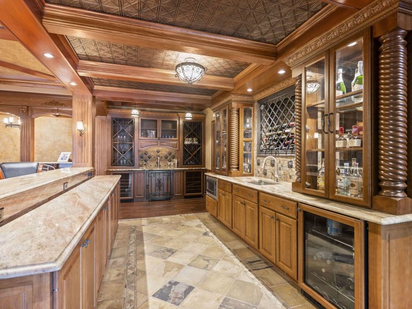
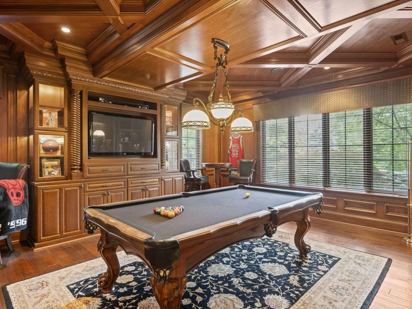
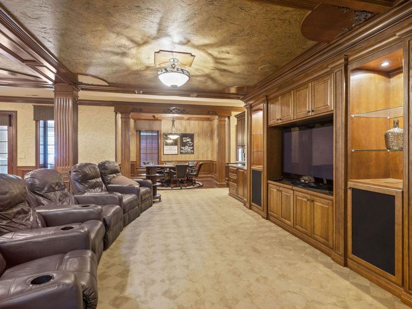
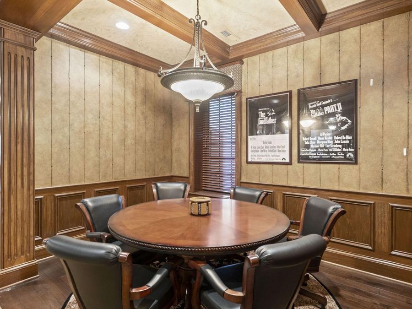
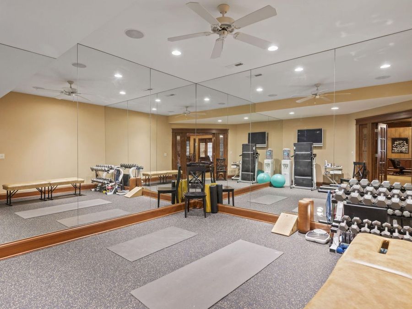
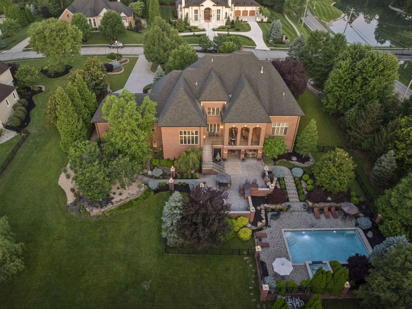
Experience over 10,700 sq ft of refined living in this stunning 5-bedroom, 5-full-bath, 2-half-bath custom estate in Villa Hills. Designed for both elegance and comfort, this home features expansive entertaining spaces, high-end finishes throughout, and luxurious amenities inside and out. Situated on a premier lot with privacy and scenic views, this home blends sophistication with modern convenience. Recently reduced from $2,499,000 to $2,250,000, offering exceptional value for a property of this caliber. Perfectly located just 15 minutes from Cincinnati/Northern Kentucky International Airport and 15 minutes to downtown Cincinnati, this...read more

Features

  • Wine Cooler
  • Stainless Steel Appliance(s)
  • Gas Cooktop
  • Gas Oven
  • Dishwasher
  • Disposal
  • Double Oven
  • Dryer
  • Microwave
  • Refrigerator
  • Washer
  • Multi Units, Central Air
  • 2 Fireplaces
  • Natural Gas, Forced Air
  • 2.0 Stories
  • Public
  • Built in 2007
View All Features

Contact the Listing Agent

Contact the Listing Agent
Disclaimer: All information deemed reliable but not guaranteed. All properties are subject to prior sale, change or withdrawal. Neither listing broker(s) or information provider(s) shall be responsible for any typographical errors, misinformation, misprints and shall be held totally harmless. Listing(s) information is provided for consumers personal, non-commercial use and may not be used for any purpose other than to identify prospective properties consumers may be interested in purchasing. Information on this site was last updated 05/29/2026. The listing information on this page last changed on 05/29/2026. The data relating to real estate for sale on this website comes in part from the Internet Data Exchange program of Delta Media Group MLS (last updated Fri 05/29/2026 12:52:25 PM EST) or Dayton MLS (last updated Fri 05/29/2026 12:47:45 PM EST) or Multiple Listing Service of Greater Cincinnati (last updated Fri 05/29/2026 12:48:44 PM EST) or NKY MLS (last updated Fri 05/29/2026 12:51:56 PM EST). Real estate listings held by brokerage firms other than Comey & Shepherd may be marked with the Internet Data Exchange logo and detailed information about those properties will include the name of the listing broker(s) when required by the MLS. All rights reserved.
Privacy Policy / DMCA Notice / ADA Accessibility

Property Image 1
Property Image 2
Property Image 3
Property Image 4
Property Image 5
Property Image 6
Property Image 7
Property Image 8
Property Image 9
Property Image 10
Property Image 11
Property Image 12
Property Image 13
Property Image 14
Property Image 15
Property Image 16
Property Image 17
Property Image 18
Property Image 19
Property Image 20
Property Image 21
Property Image 22
Property Image 23
Property Image 24
Property Image 25
Property Image 26
Property Image 27
Property Image 28
Property Image 29
Property Image 30
Property Image 31
Property Image 32
Property Image 33
Property Image 34
Property Image 35
Property Image 36
Property Image 37
Property Image 38
Property Image 39
Property Image 40
Property Image 41
Property Image 42
Property Image 43
Property Image 44
Property Image 45
Property Image 46
Property Image 47
Property Image 48
Property Image 49
Property Image 50

All Property Features

  • Property Type: Residential - Single Family
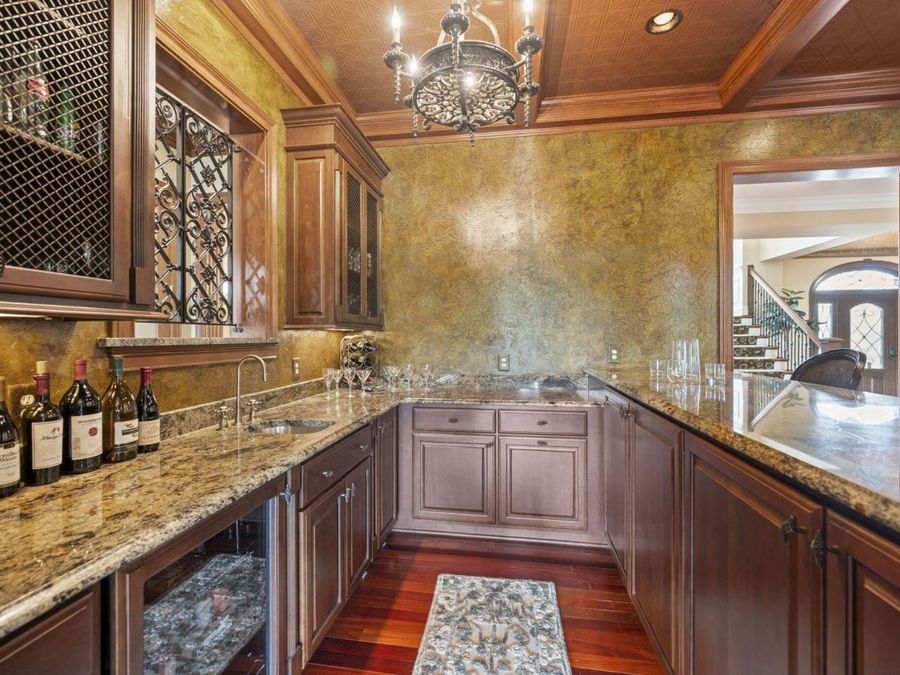
  • Appliances: Wine Cooler, Stainless Steel Appliance(s), Gas Cooktop, Gas Oven, Dishwasher, Disposal, Double Oven, Dryer, Microwave, Refrigerator, Washer
  • Association Fee Includes: Association Fees
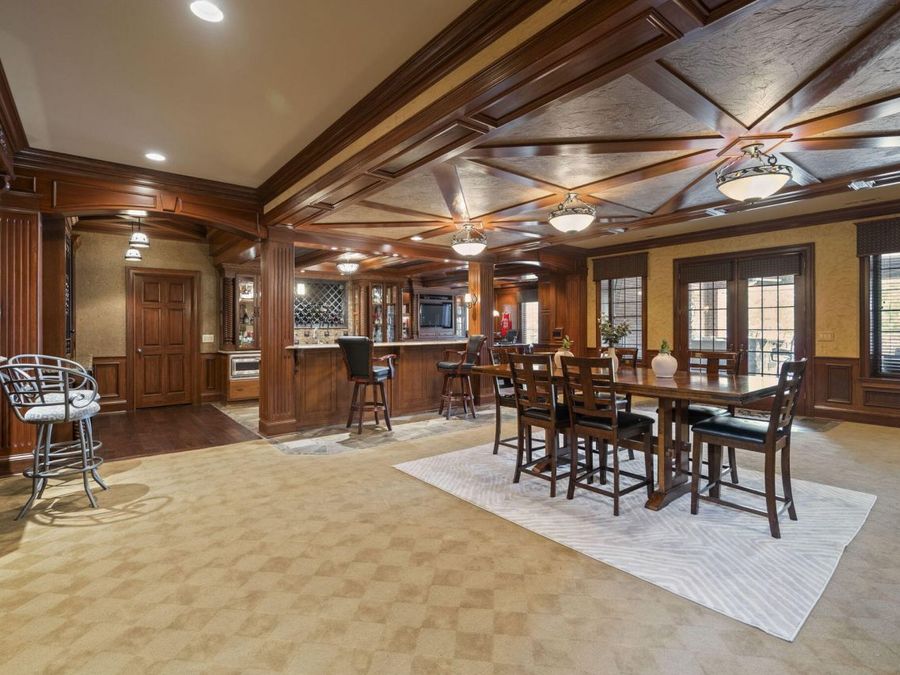
  • Basement: Full Finished Bath, Full, Finished, Storage Space, Walk-Out Access
  • Basement: Yes
  • Cooling: Multi Units, Central Air
  • Days on Site: 110
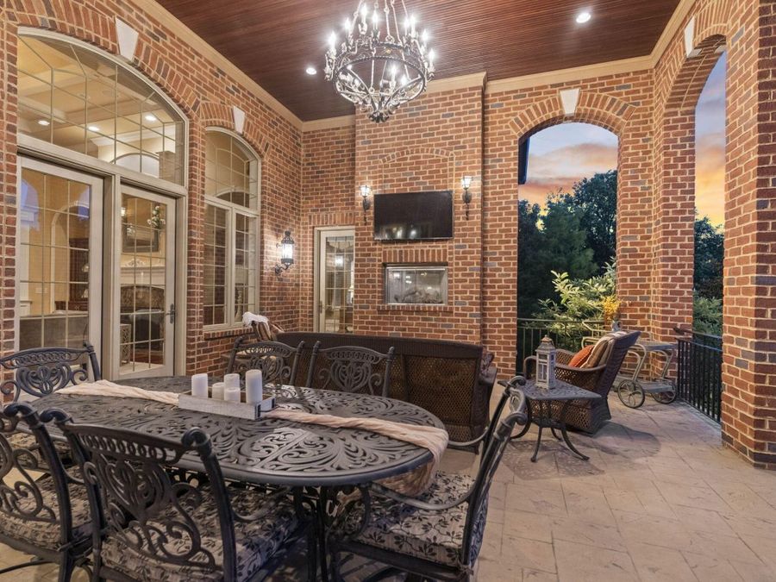
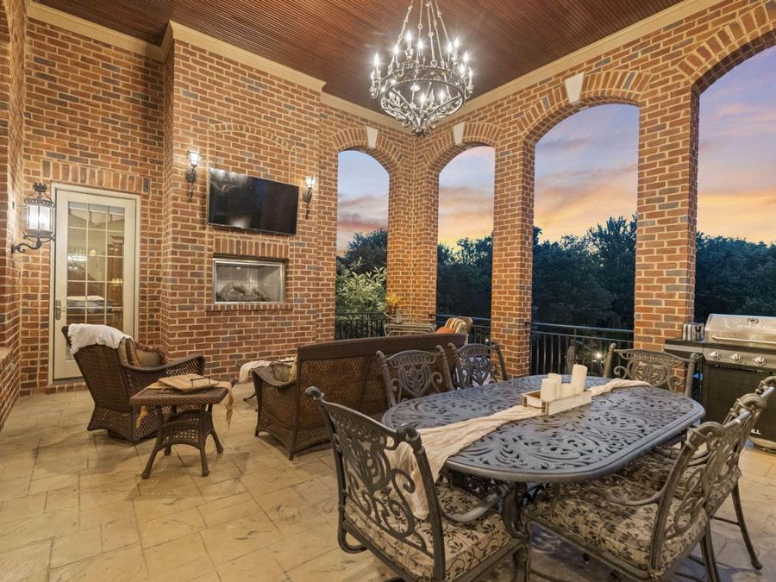
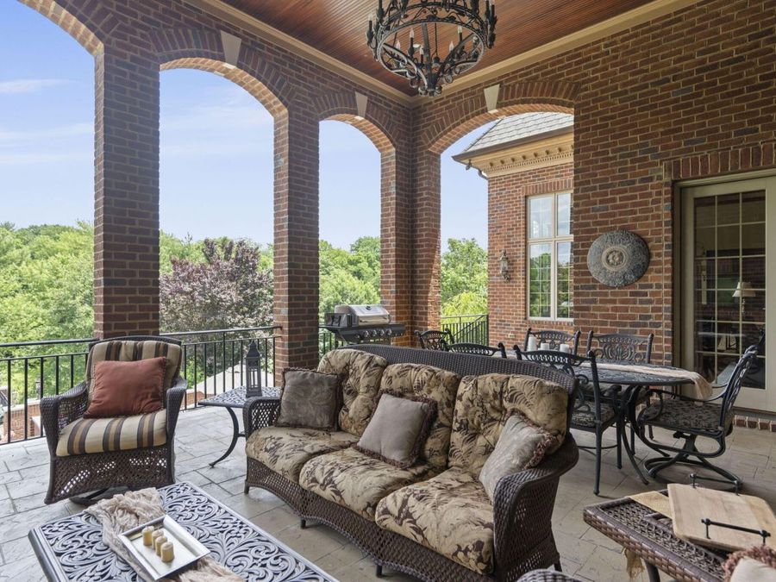
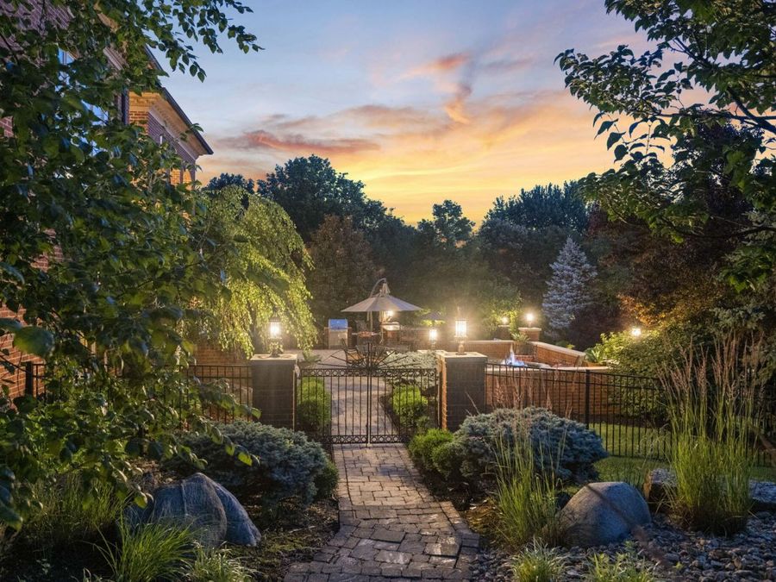
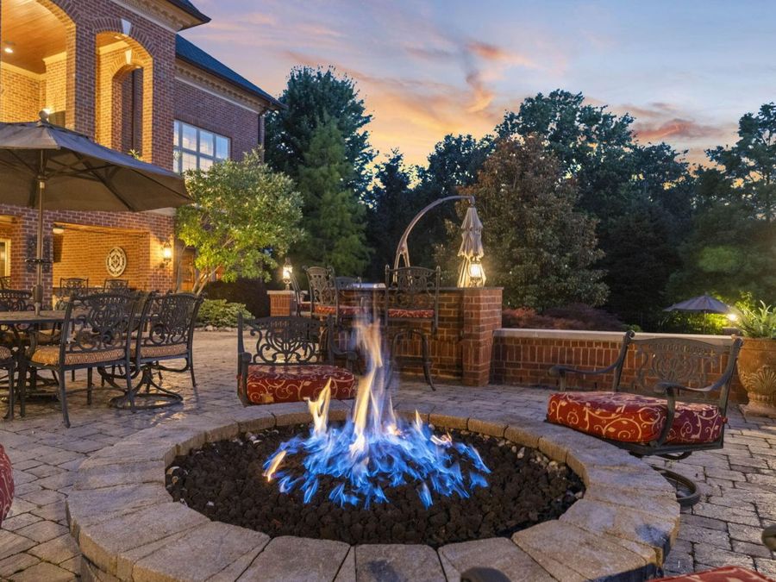
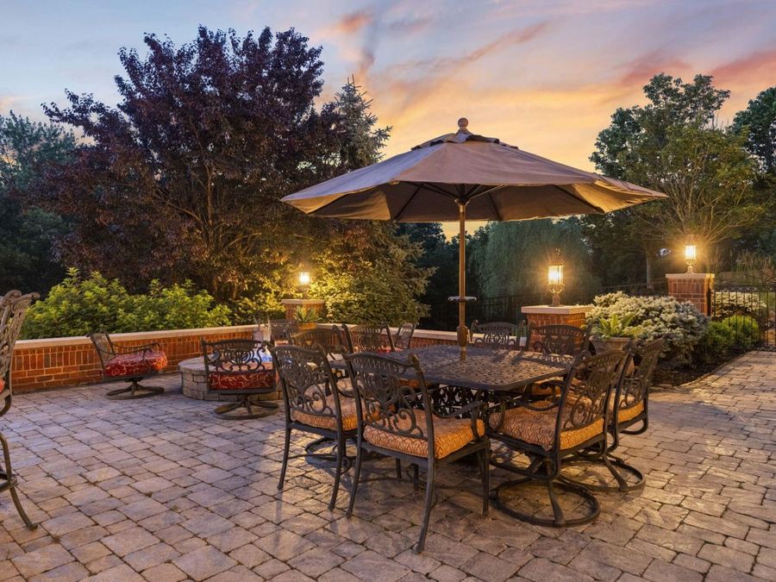
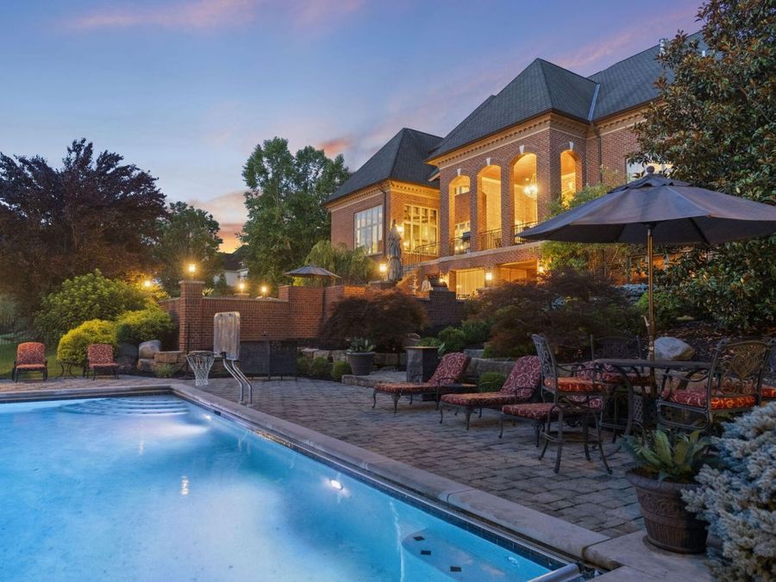
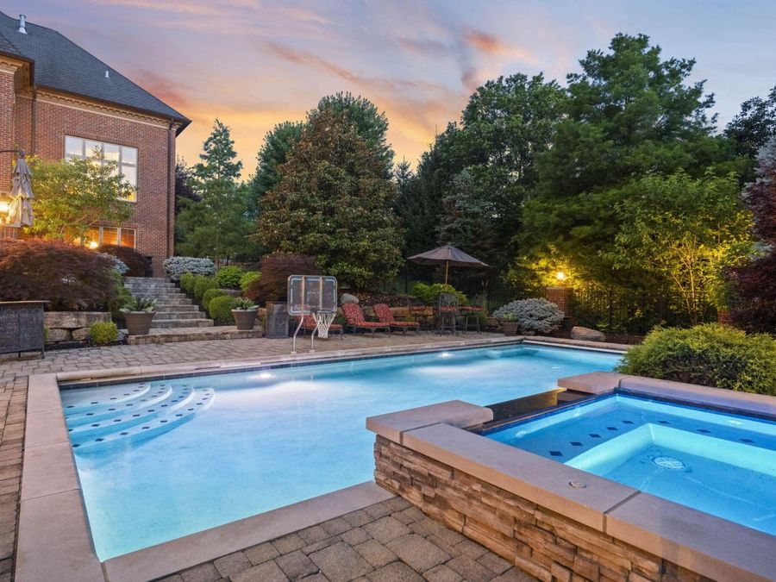
  • Exterior: Private Yard, Fire Pit, Hot Tub, Lighting, Outdoor Grill
  • Exterior: Brick
  • Fencing: Wrought Iron, Full
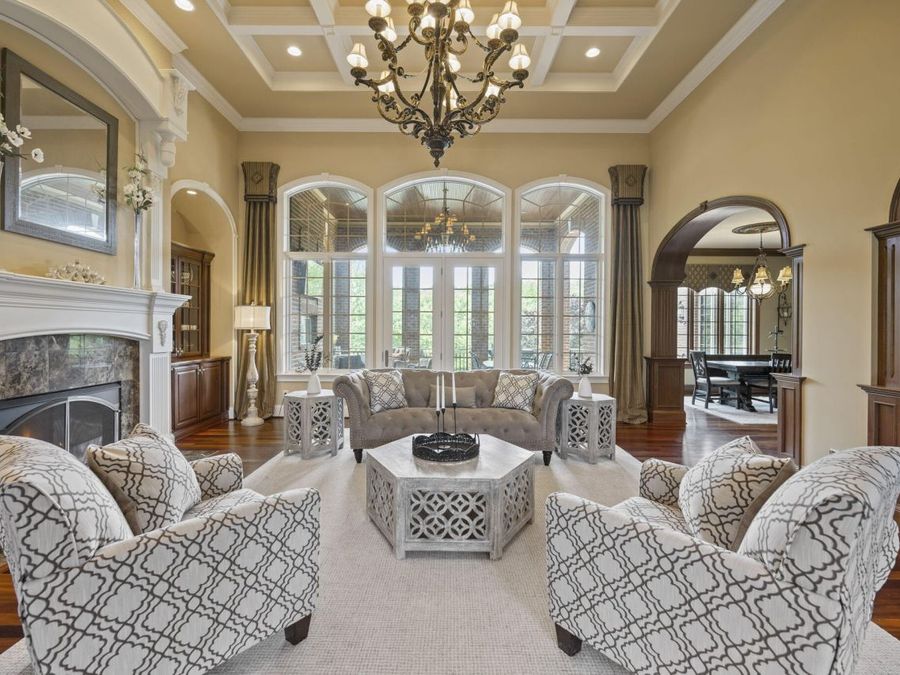
  • Fireplace: Stone, Gas, Marble
  • Fireplaces: 2
  • Fireplace Y/N: Yes
  • Foundation: Poured Concrete
  • Garage: 3
  • Heating: Natural Gas, Forced Air
  • HOA: Yes
  • HOA Fee: 224/Annually
  • Home Style: Traditional
  • Hot Tub: Yes
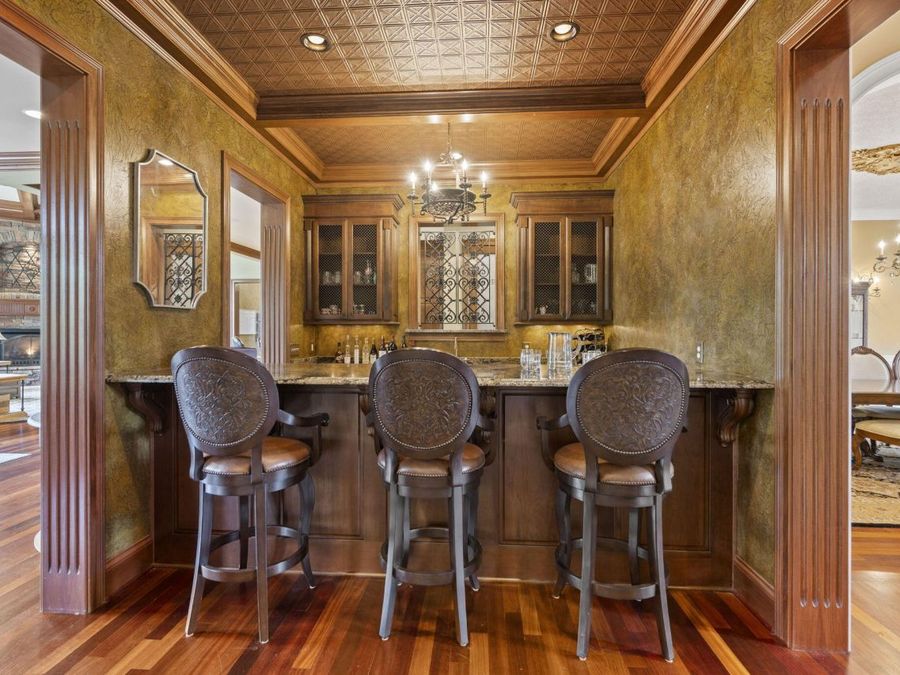
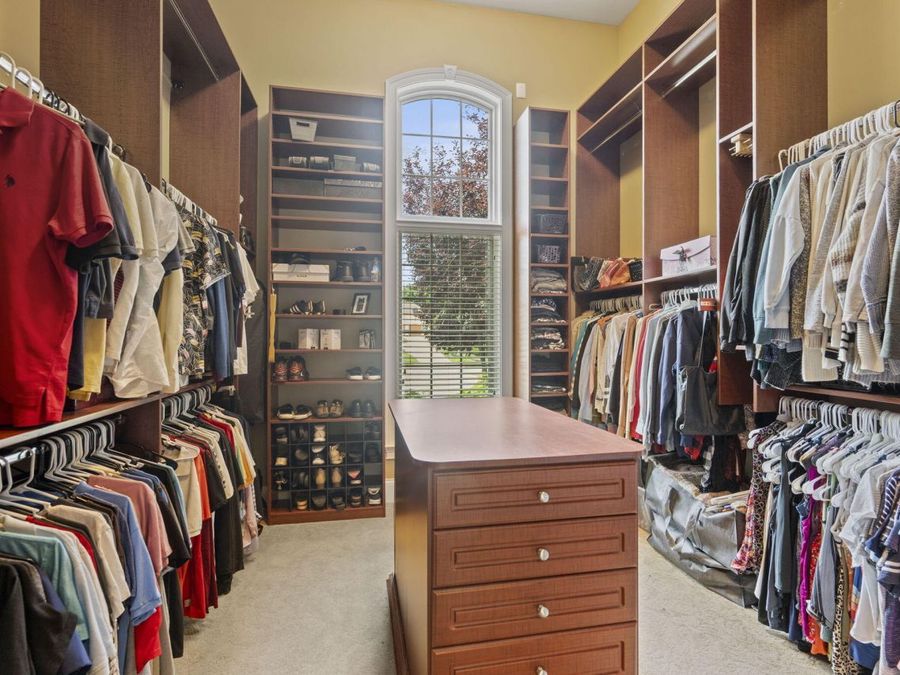
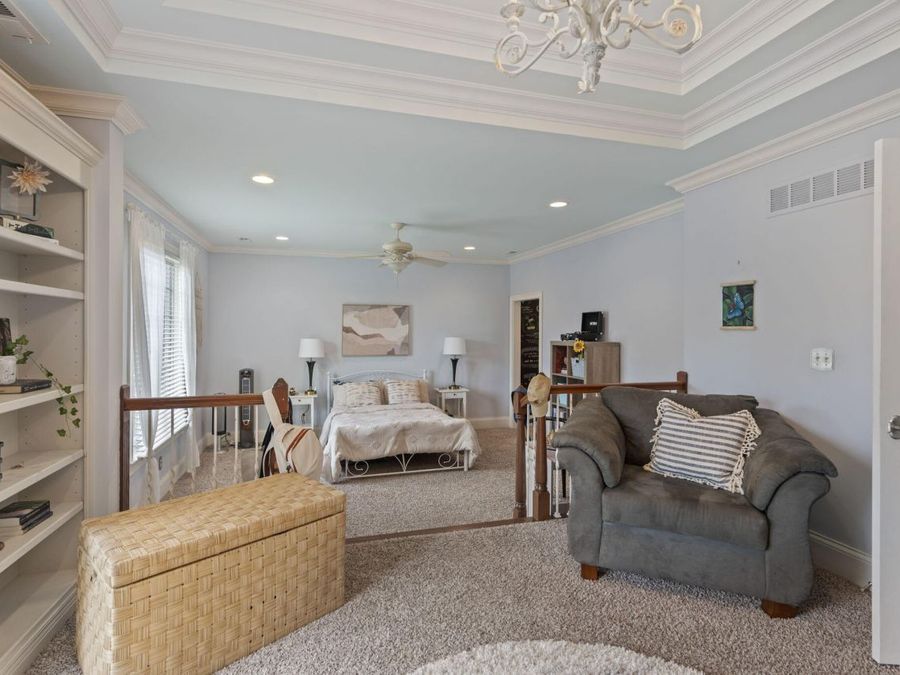
  • Interior: Kitchen Island, Wet Bar, Walk-In Closet(s), Tray Ceiling(s), Sound System, Soaking Tub, Pantry, Open Floorplan, High Speed Internet, Granite Counters, Entrance Foyer, Double Vanity, Crown Molding, Coffered Ceiling(s), Chandelier, Bookcases, Built-in Features, Beamed Ceilings, Butlers Pantry, Ceiling Fan(s), Central Vacuum, High Ceilings, Multi Panel Doors, Natural Woodwork, Recess Ceiling(s), Recessed Lighting, Sauna
  • Laundry: Electric Dryer Hookup, Laundry Room, Main Level, Washer Hookup
  • Lot Description: Cleared, Level, Sprinklers In Front, Sprinklers In Rear, Wooded
  • Lot Dimensions: irregular
  • Lot Size: 1.84 Acres
  • Parcel Number: 013-40-15-018.00
  • Parking: Assigned, Driveway, Garage, Garage Door Opener, Garage Faces Side, Heated Garage, Oversized
  • Patio/Porch: Covered, Patio, Porch
  • Pool Features: In Ground
  • Property Condition: Existing Structure
  • Road Frontage: City Street
  • Road Surface: Paved
  • Roof Type: Slate
  • Rooms Total: 15
  • Security: yes
  • Security: Security System, Smoke Detector(s)
  • Sewer: Public Sewer
  • Stories: 2.0
  • Structure Type: House
  • Sub Type: Single Family Residence
  • Utilities: Cable Available, Natural Gas Available, Sewer Available, Underground Utilities, Water Available
  • Water: Public
  • Window: Insulated Windows, Casement, Double Hung, Picture Window(s)
  • Wooded: Yes
  • Year Built: 2007