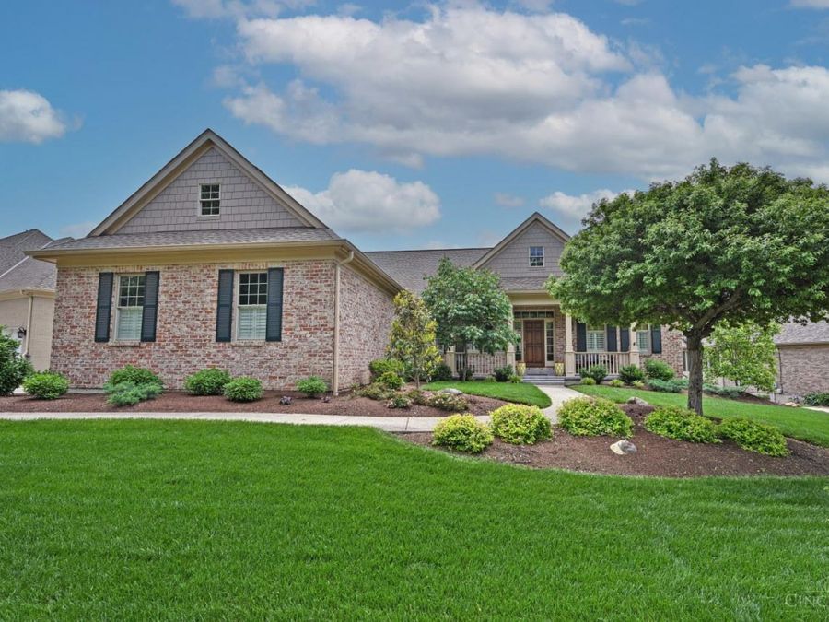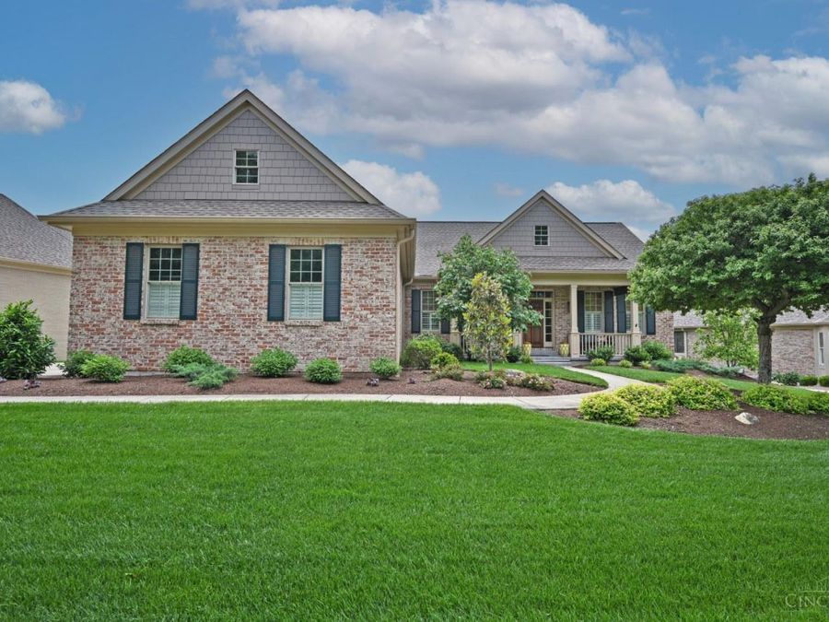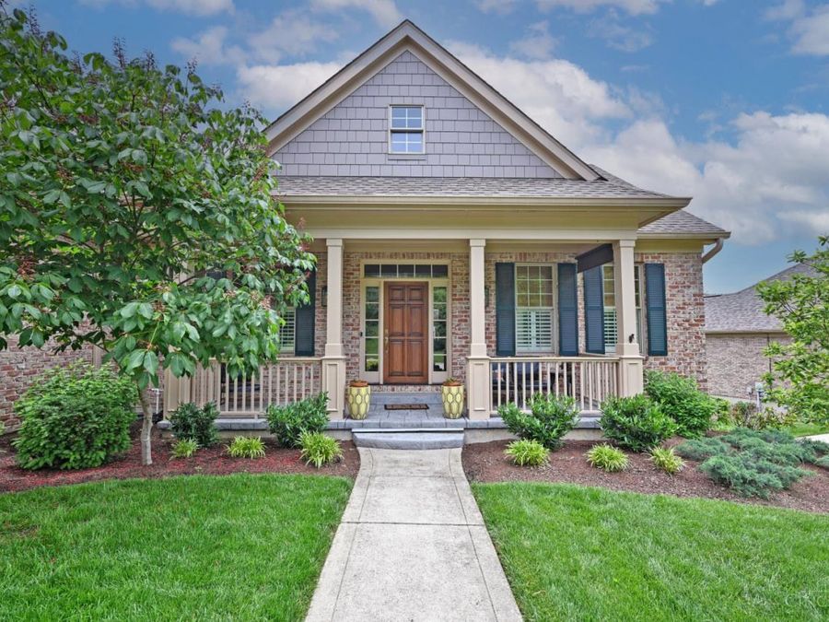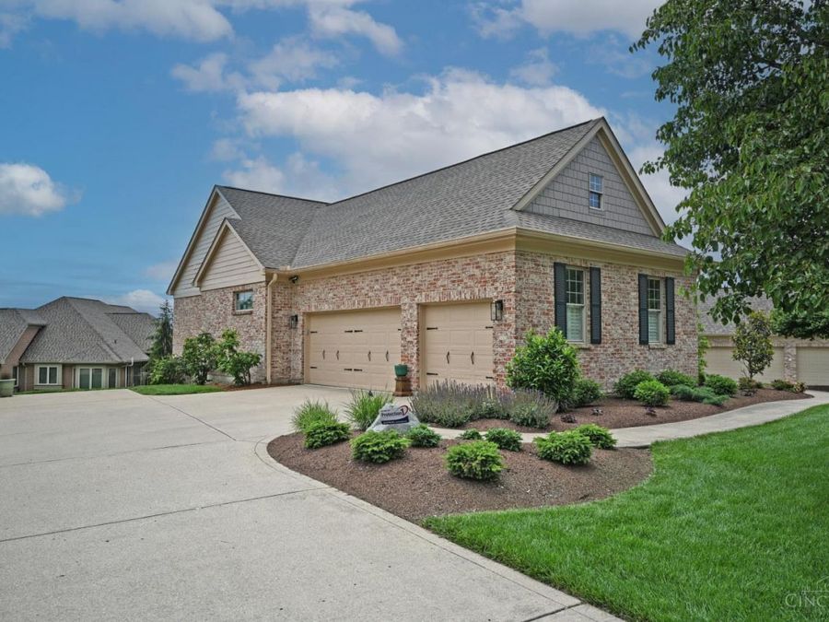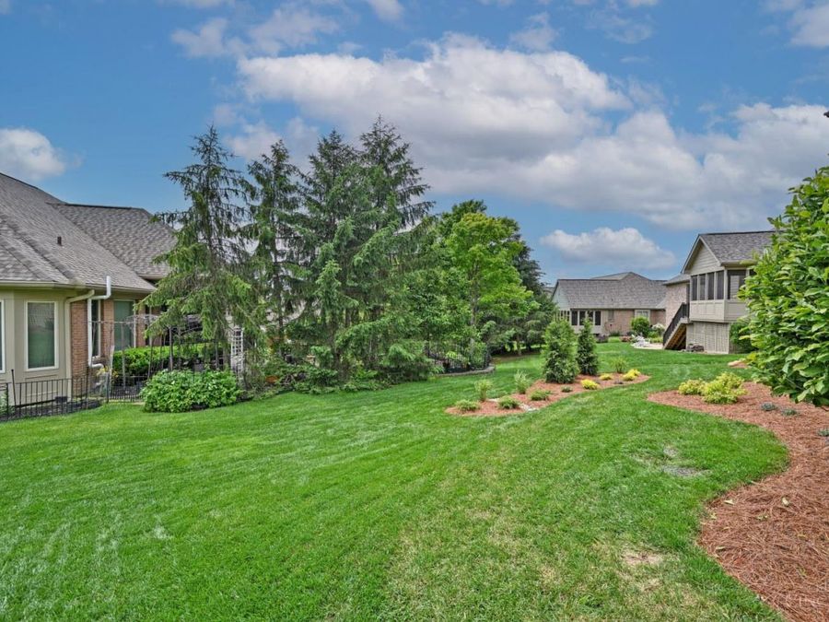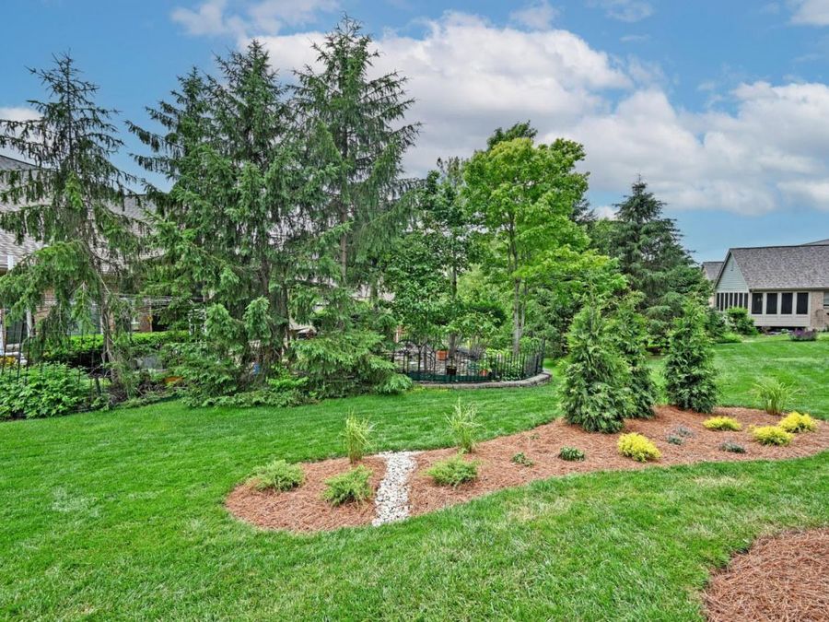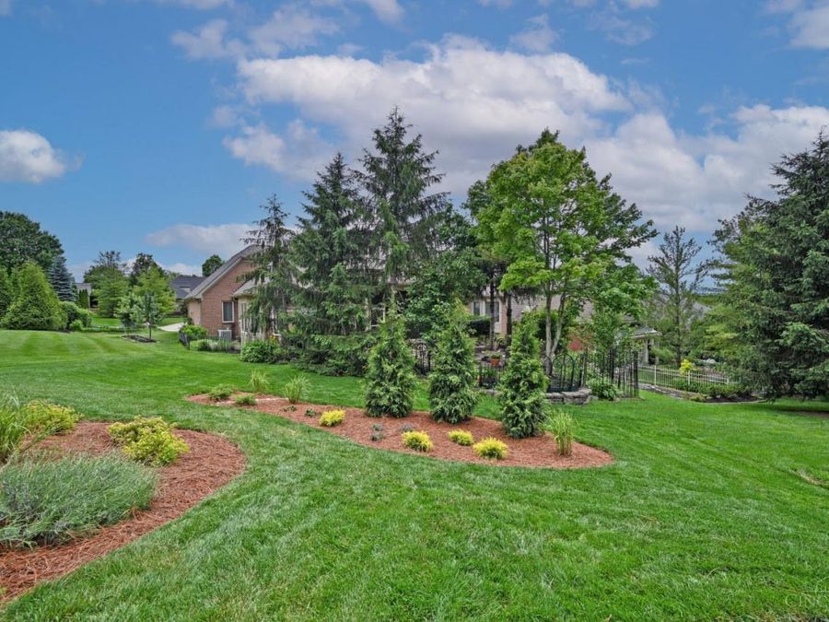

445 Ivy Trails Drive Union Twp, OH 45244

PRICED AT $789,000

Listing Details

  • $789,000
  • MLS# 1880362
  • Type Residential - Single Family
  • Status Active
  • 3 Bedrooms
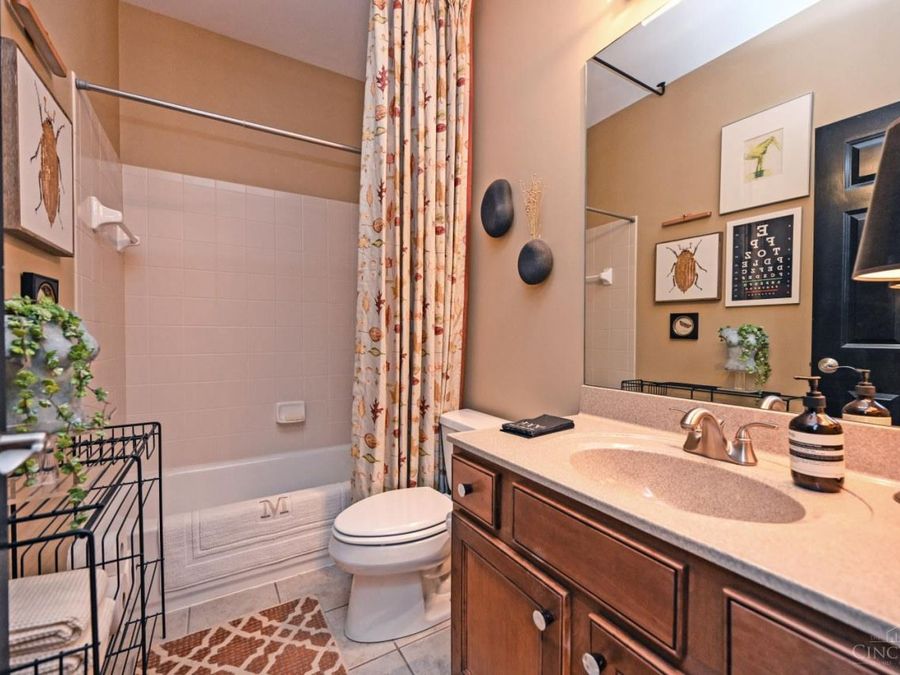
  • 3 full Bathrooms
  • 3,240 Square Feet
  • 0.324 acres Lot Size
  • 2005 Year Built
  • West Clermont Local Schools

Description

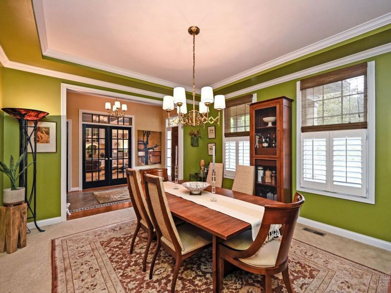
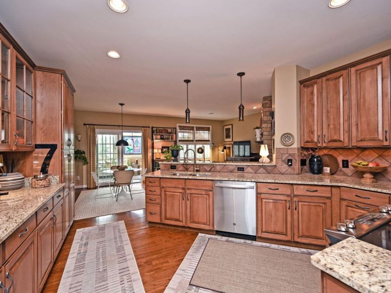
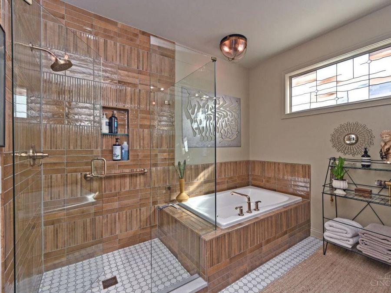
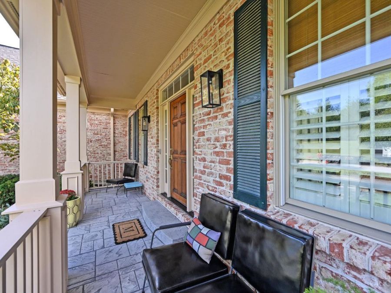
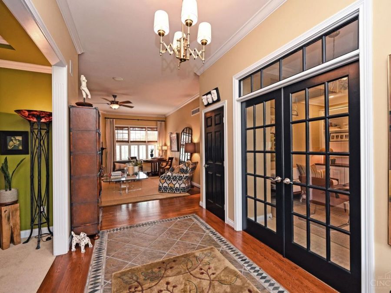
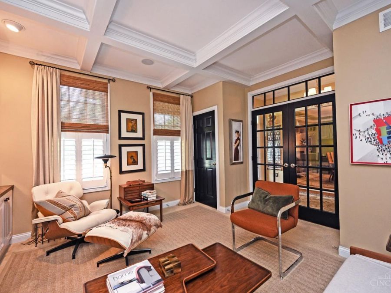
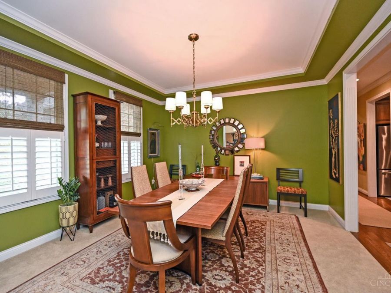
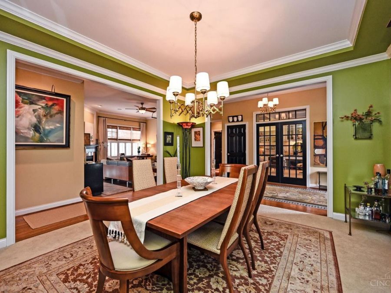
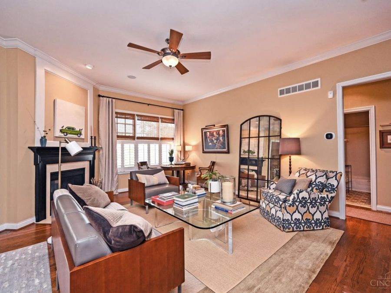
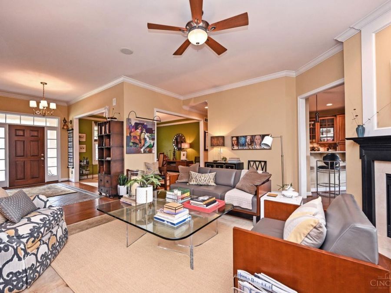
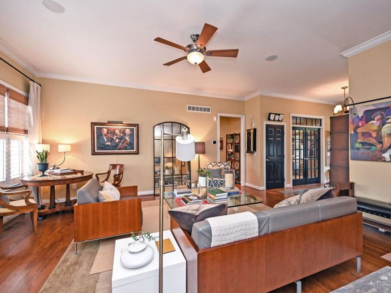
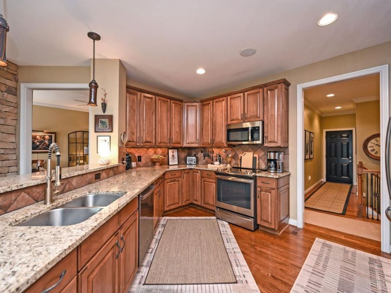
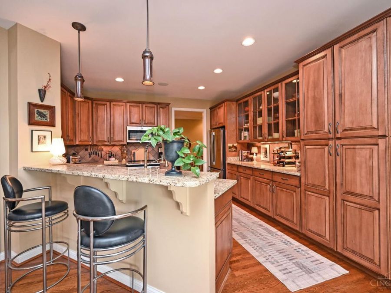
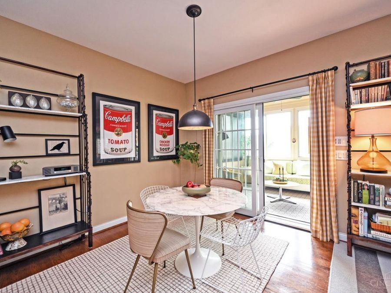
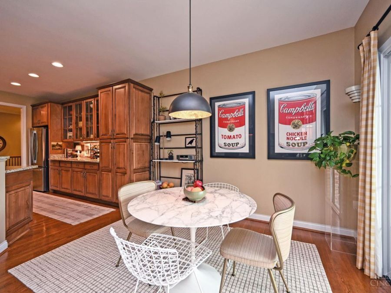
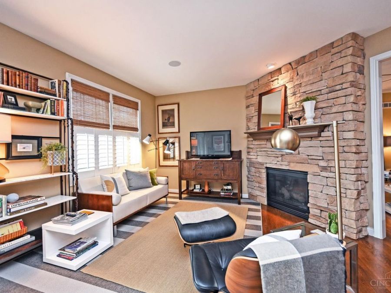
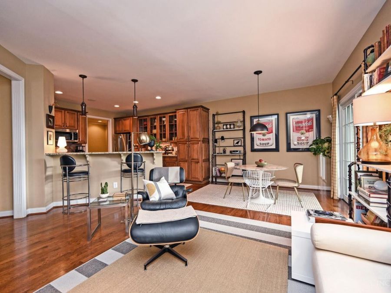
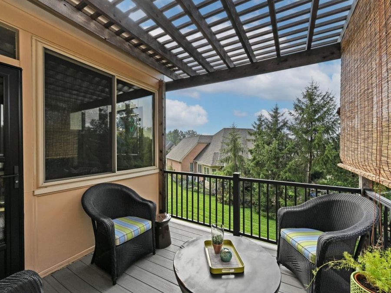
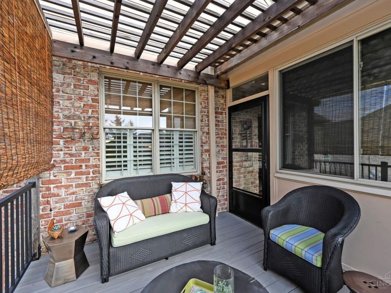
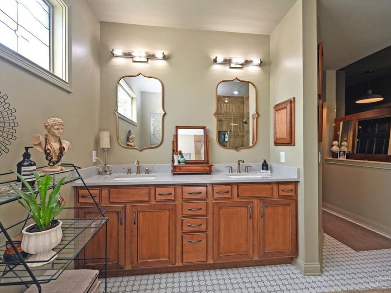
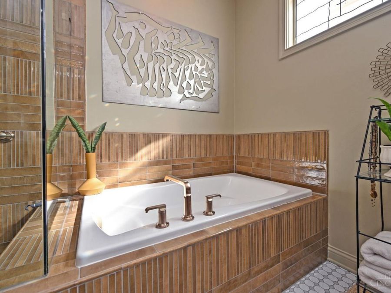
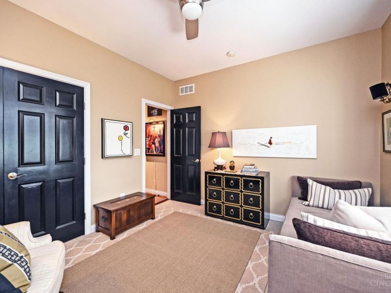
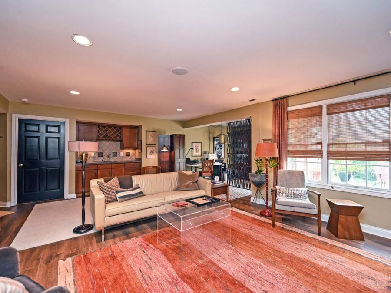
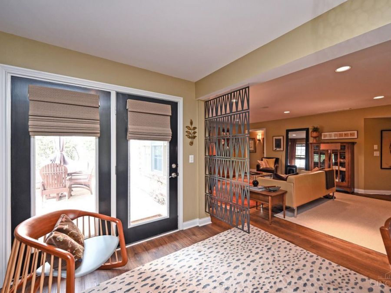
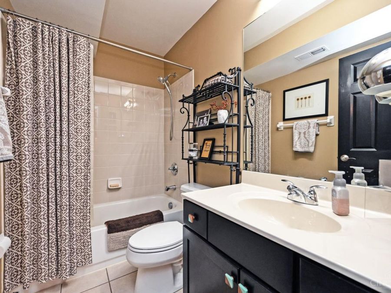
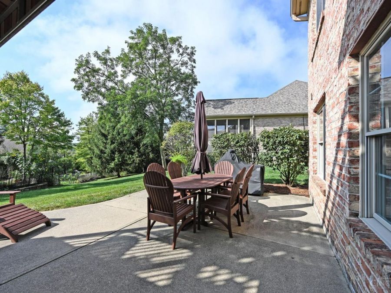
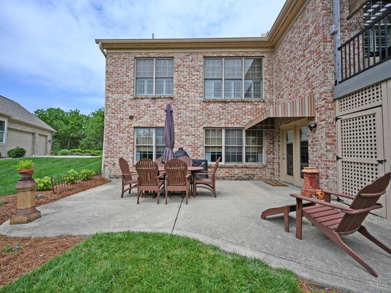
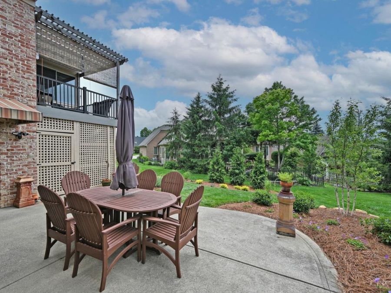
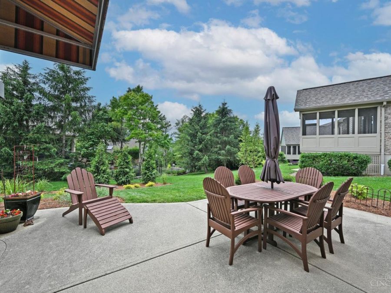
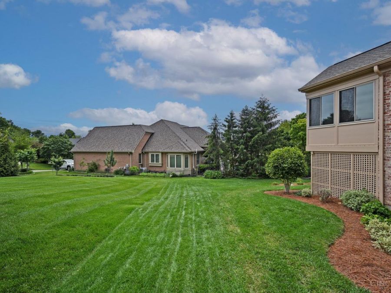
Impeccably maintained & architecturally distinctive this exceptional home is designed with both comfort & elegance in mind. Offering the ease of one floor living complimented by a generous finished walk out lower level. The cozy hearth room with a stone fireplace is just off the well-designed cook's kitchen, perfect for everyday living & entertaining. The primary bath was remodeled in 2024 with updates through out. Extensive landscaping completed May 2026. Nothing left to do! 3240 SF of living space plus approx. 1500 SF of unfinished basement space.

Features

  • Dishwasher
  • Garbage Disposal
  • Microwave
  • Oven/Range
  • Refrigerator
  • Central Air
  • 1 Fireplace
  • Forced Air, Gas
  • 1.0 Story
  • $10,626 Taxes
  • Public
  • Built in 2005
View All Features

Contact the Listing Agent

SIERMANN SHEILA

SIERMANN SHEILA

Hyde Park Office
Contact the Listing Agent
Disclaimer: All information deemed reliable but not guaranteed. All properties are subject to prior sale, change or withdrawal. Neither listing broker(s) or information provider(s) shall be responsible for any typographical errors, misinformation, misprints and shall be held totally harmless. Listing(s) information is provided for consumers personal, non-commercial use and may not be used for any purpose other than to identify prospective properties consumers may be interested in purchasing. Information on this site was last updated 05/29/2026. The listing information on this page last changed on 05/29/2026. The data relating to real estate for sale on this website comes in part from the Internet Data Exchange program of Delta Media Group MLS (last updated Fri 05/29/2026 12:52:25 PM EST) or Dayton MLS (last updated Fri 05/29/2026 12:47:45 PM EST) or Multiple Listing Service of Greater Cincinnati (last updated Fri 05/29/2026 12:48:44 PM EST) or NKY MLS (last updated Fri 05/29/2026 12:51:56 PM EST). Real estate listings held by brokerage firms other than Comey & Shepherd may be marked with the Internet Data Exchange logo and detailed information about those properties will include the name of the listing broker(s) when required by the MLS. All rights reserved.
Privacy Policy / DMCA Notice / ADA Accessibility

Property Image 1
Property Image 2
Property Image 3
Property Image 4
Property Image 5
Property Image 6
Property Image 7
Property Image 8
Property Image 9
Property Image 10
Property Image 11
Property Image 12
Property Image 13
Property Image 14
Property Image 15
Property Image 16
Property Image 17
Property Image 18
Property Image 19
Property Image 20
Property Image 21
Property Image 22
Property Image 23
Property Image 24
Property Image 25
Property Image 26
Property Image 27
Property Image 28
Property Image 29
Property Image 30
Property Image 31
Property Image 32
Property Image 33
Property Image 34
Property Image 35
Property Image 36
Property Image 37
Property Image 38
Property Image 39
Property Image 40
Property Image 41
Property Image 42
Property Image 43
Property Image 44
Property Image 45
Property Image 46
Property Image 47
Property Image 48
Property Image 49
Property Image 50
Property Image 51
Property Image 52
Property Image 53
Property Image 54
Property Image 55
Property Image 56
Property Image 57
Property Image 58
Property Image 59
Property Image 60
Property Image 61
Property Image 62
Property Image 63
Property Image 64
Property Image 65
Property Image 66
Property Image 67

All Property Features

  • Property Type: Residential - Single Family
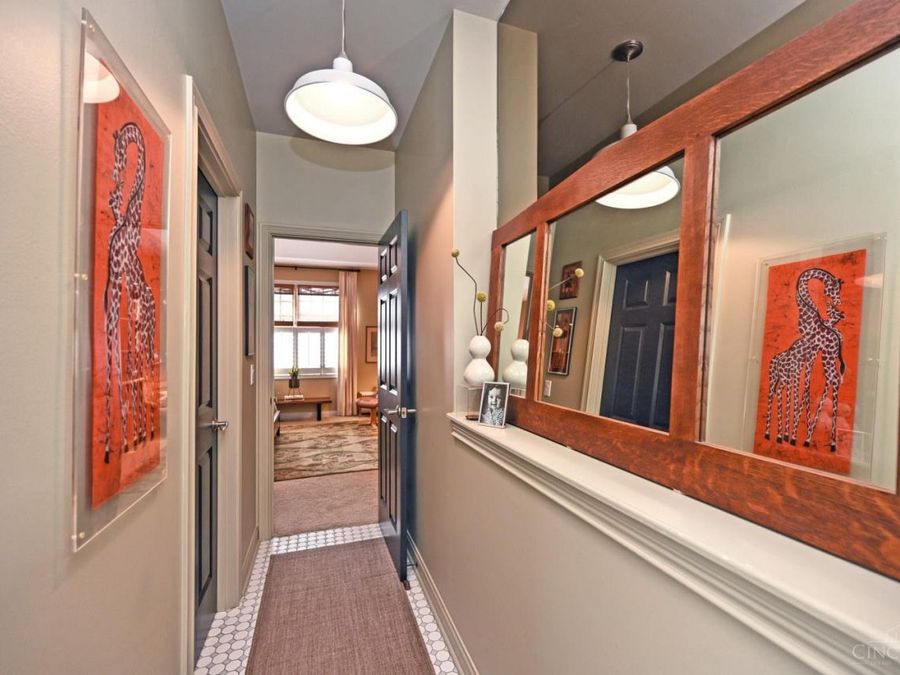
  • Access: City Street
  • Appliances: Dishwasher, Garbage Disposal, Microwave, Oven/Range, Refrigerator
  • Association Includes: AssociationDues, ProfessionalMgt
  • Association Name: Towne Properties
  • Basement: Yes
  • Basement: Full
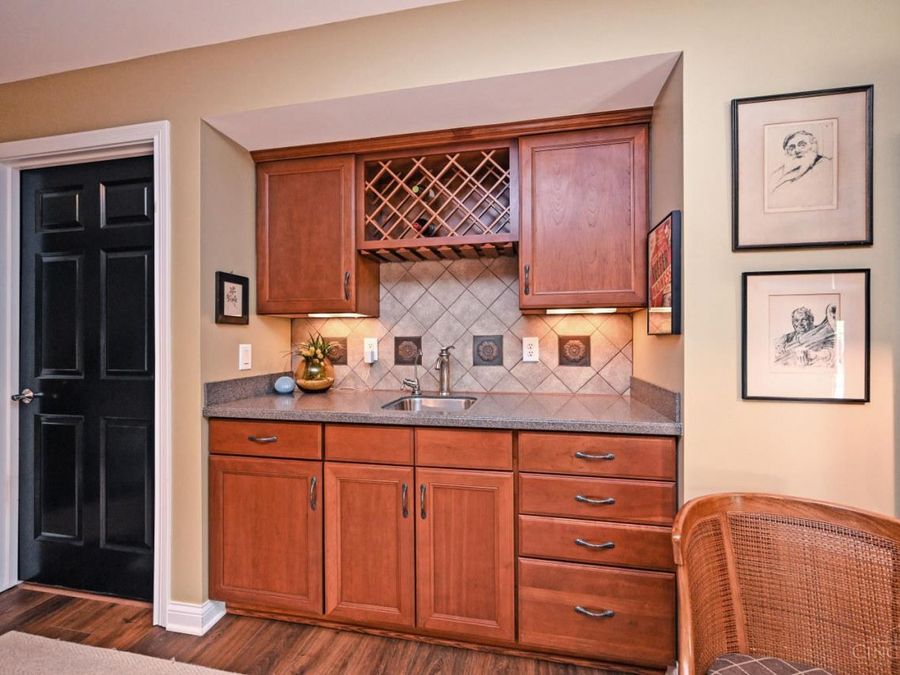
  • Basement Fatures: Finished, Vinyl Floor, Walkout
  • Cooling: Central Air
  • Days on Site: 3
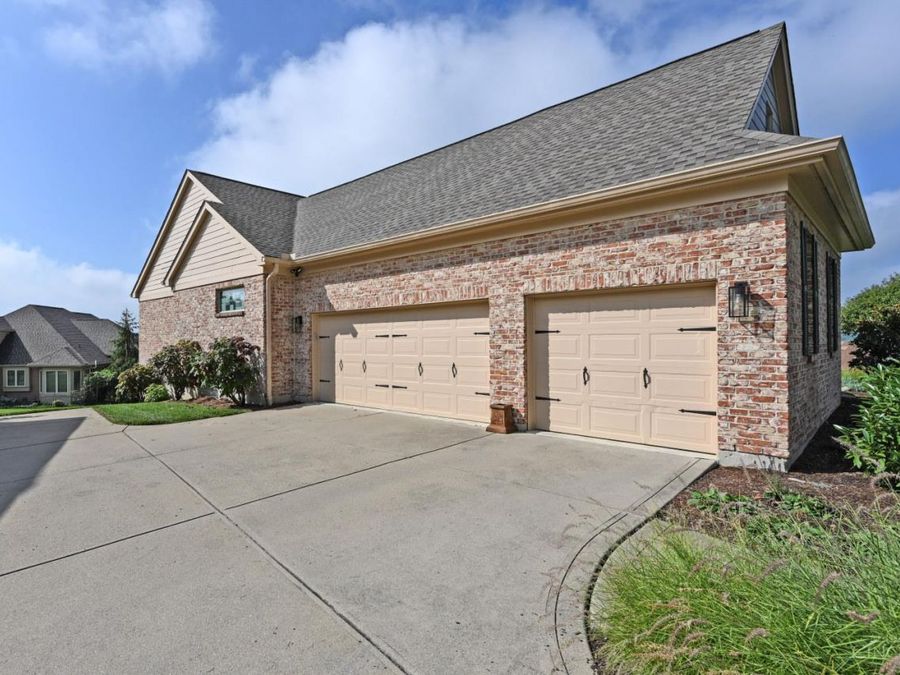
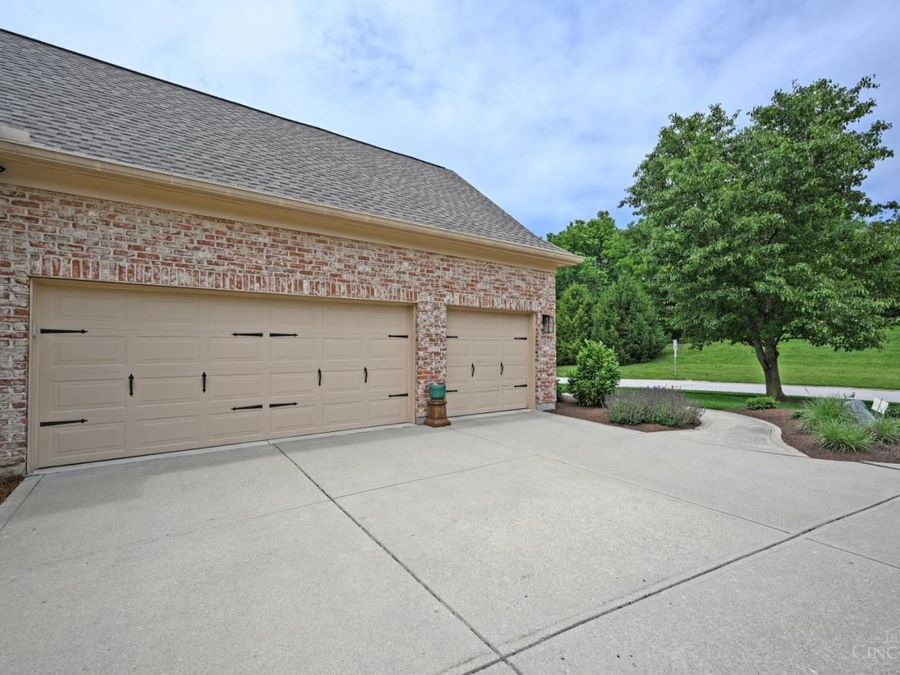
  • Exterior: Brick
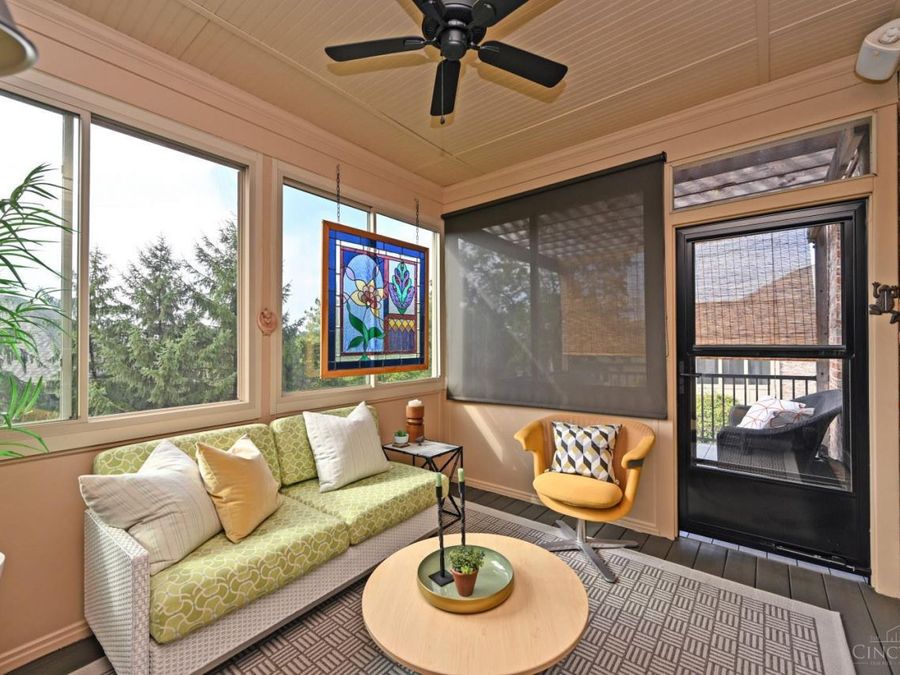
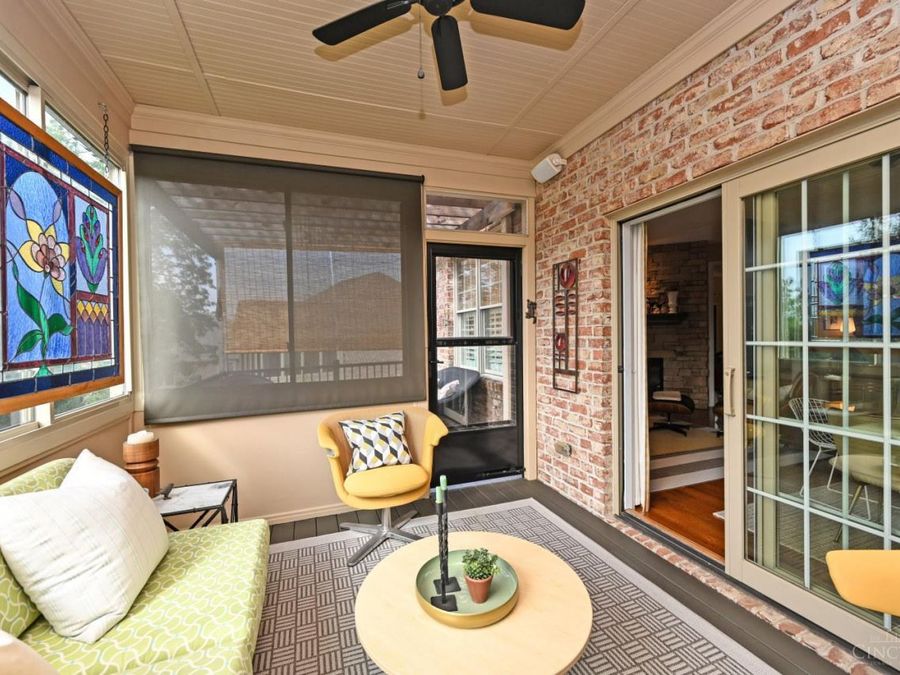
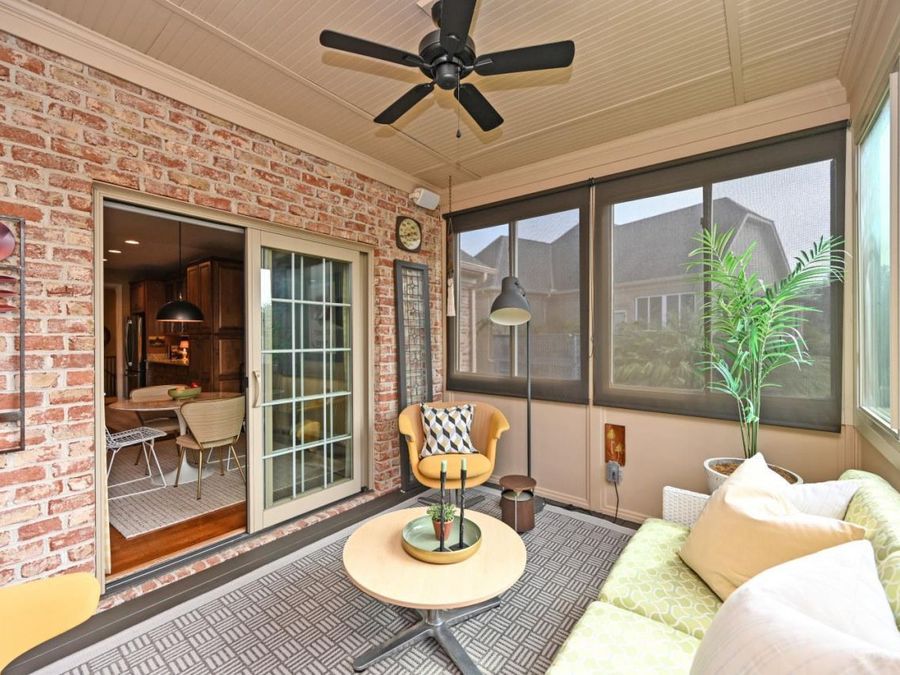
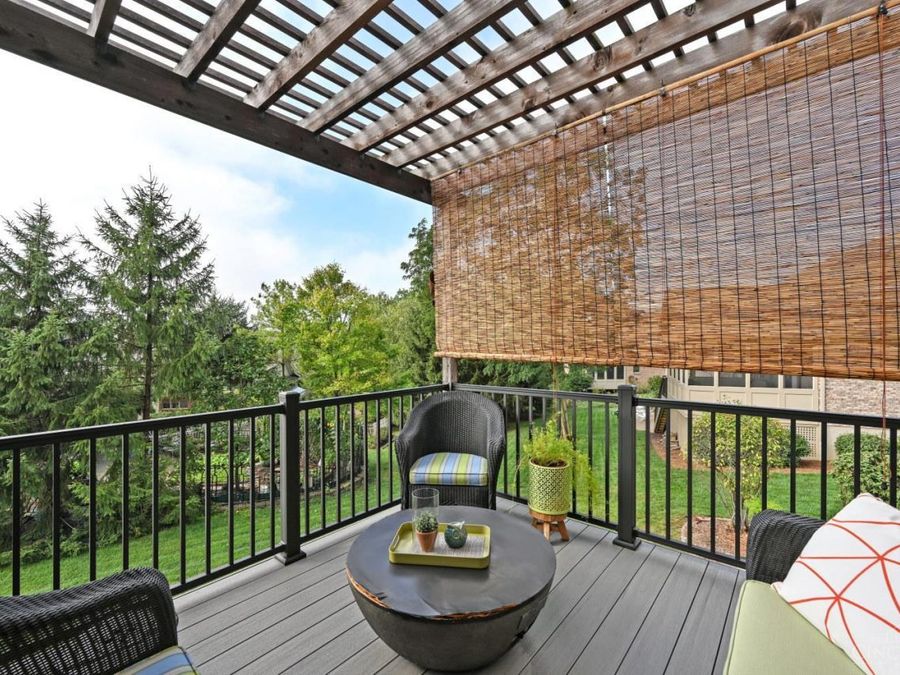
  • Exterior Features: Enclosed Porch, Fire Pit, Patio, Porch, Sprinklers
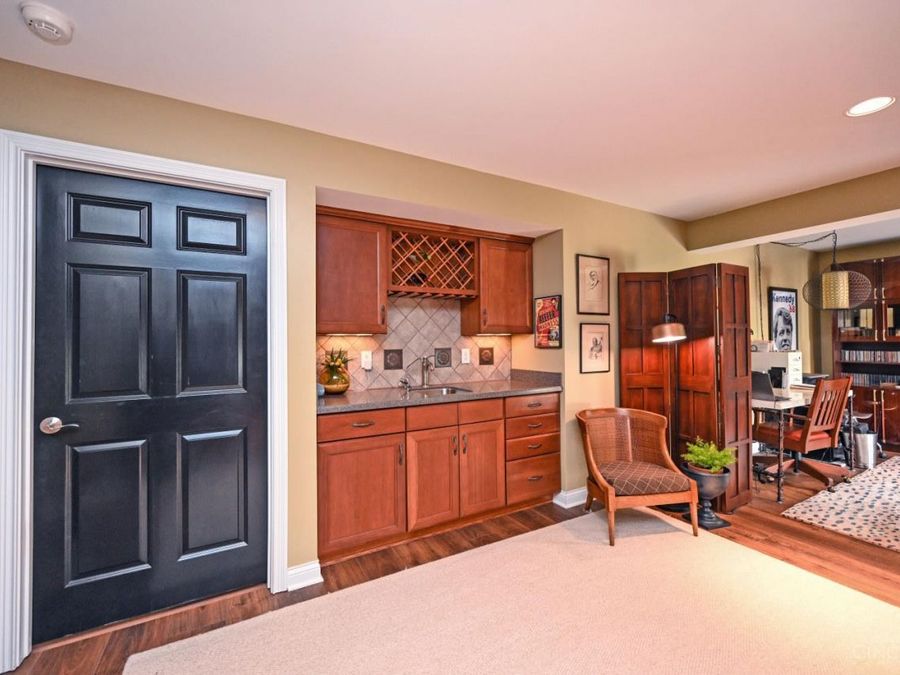
  • Family Room: Walkout, Wet Bar, Laminate Floor
  • Fireplace Features: Stone, Gas
  • Fireplaces: 1
  • Flex Rooms: 3 Season Room, Media Room
  • Foundation: Poured
  • Garage: 3
  • Garage/Carport: Side
  • Gas: Natural
  • Heating: Forced Air, Gas
  • HOA Fee: 1075/Annually
  • HOA Y/N: 1
  • Home Style: Transitional
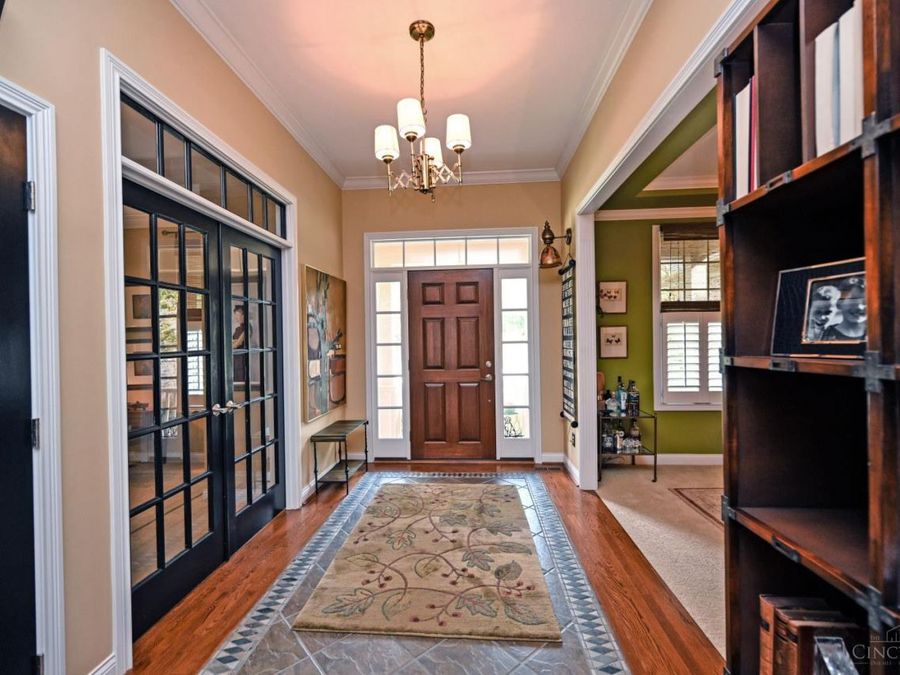
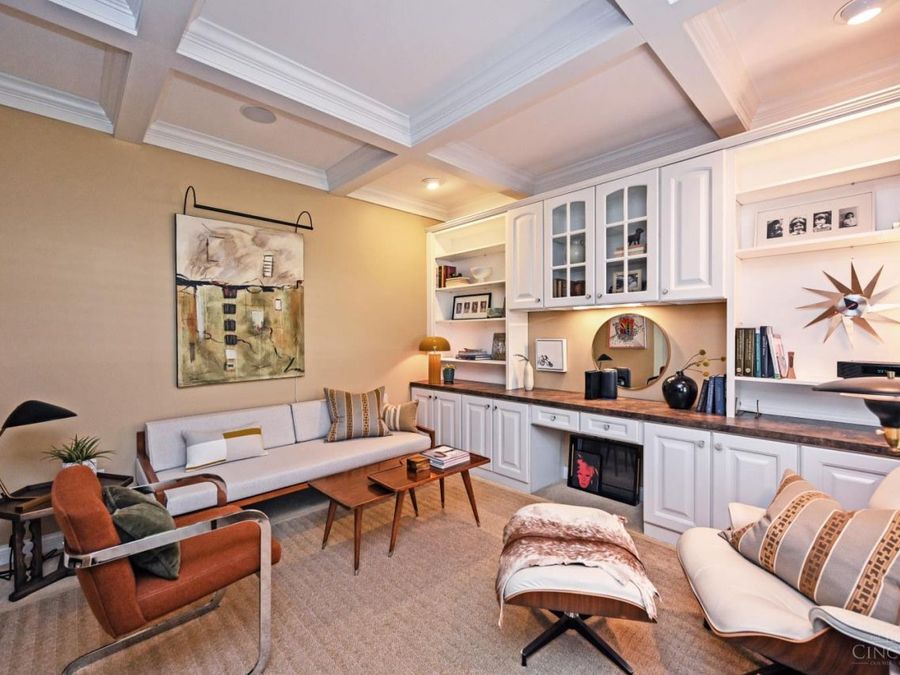
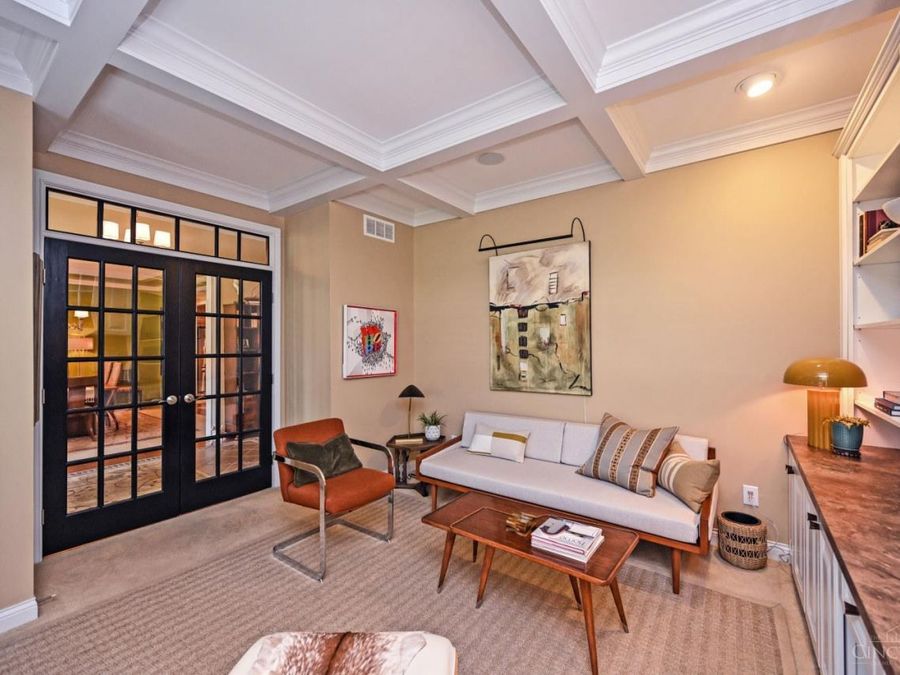
  • Interior Features: 9Ft + Ceiling, Beam Ceiling, Crown Molding, French Doors
  • Kitchen: Counter Bar, Gourmet, Wood Cabinets, Wood Floor, Marble/Granite/Slate
  • Lot Dimensions: 0.324
  • Lot Size: 0.32 Acres
  • Mechanical Systems: Garage Door Opener, Security System, Water Softener
  • Miscellaneous: Ceiling Fan, Smoke Alarm
  • Parcel #: 41-32-13C-350
  • Parking: On Street, Driveway
  • Primary Bathroom: Shower, Tile Floor, Double Vanity, Jetted Tub, Marb/Gran/Slate
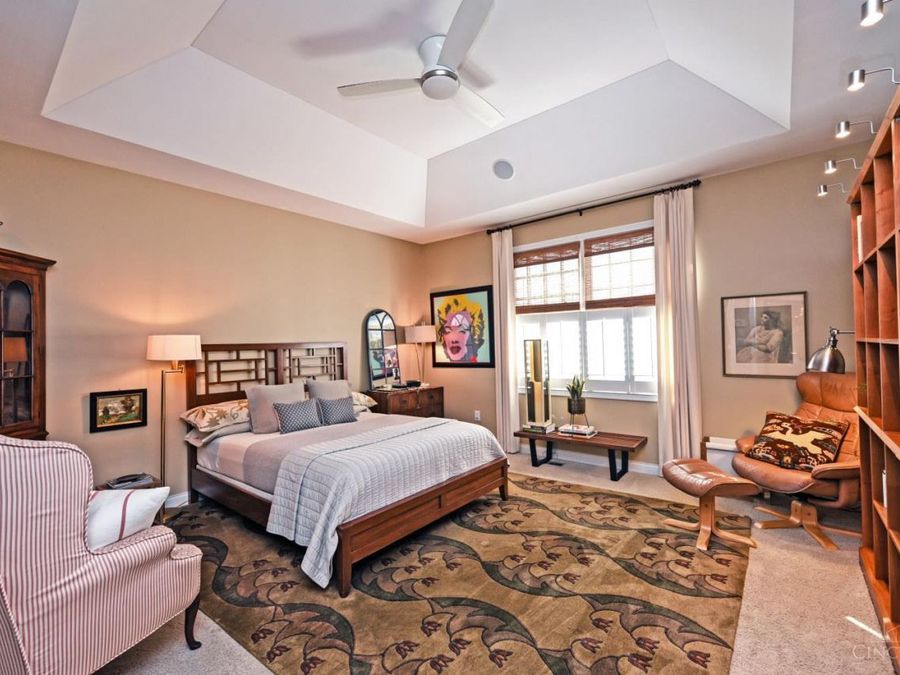
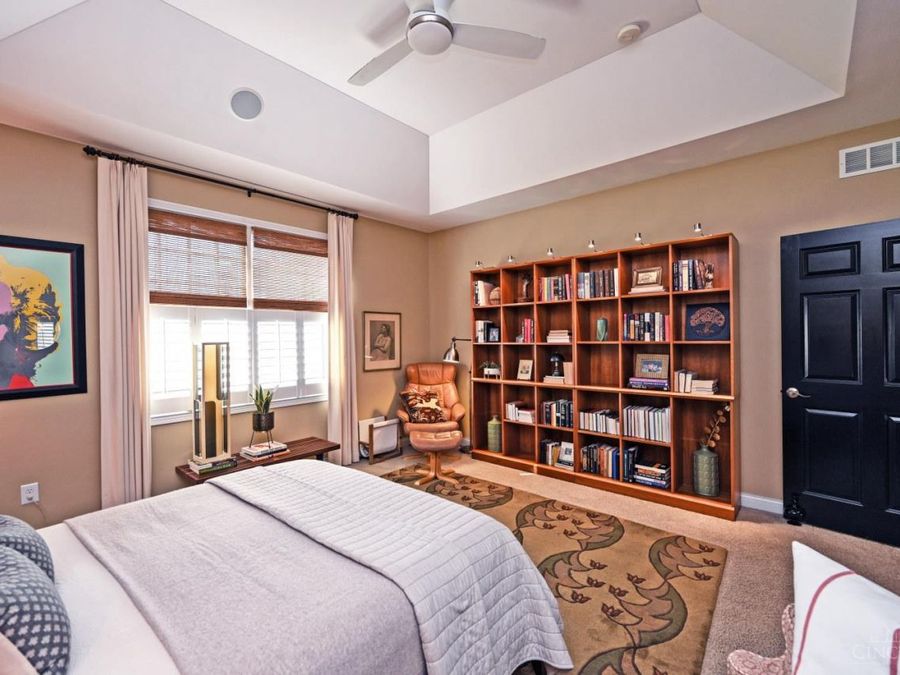
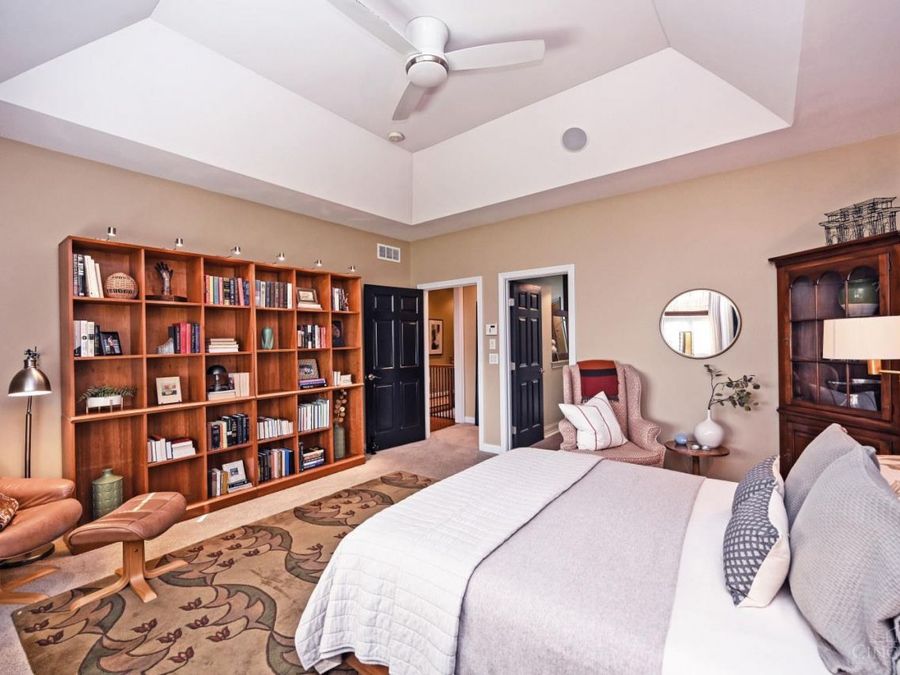
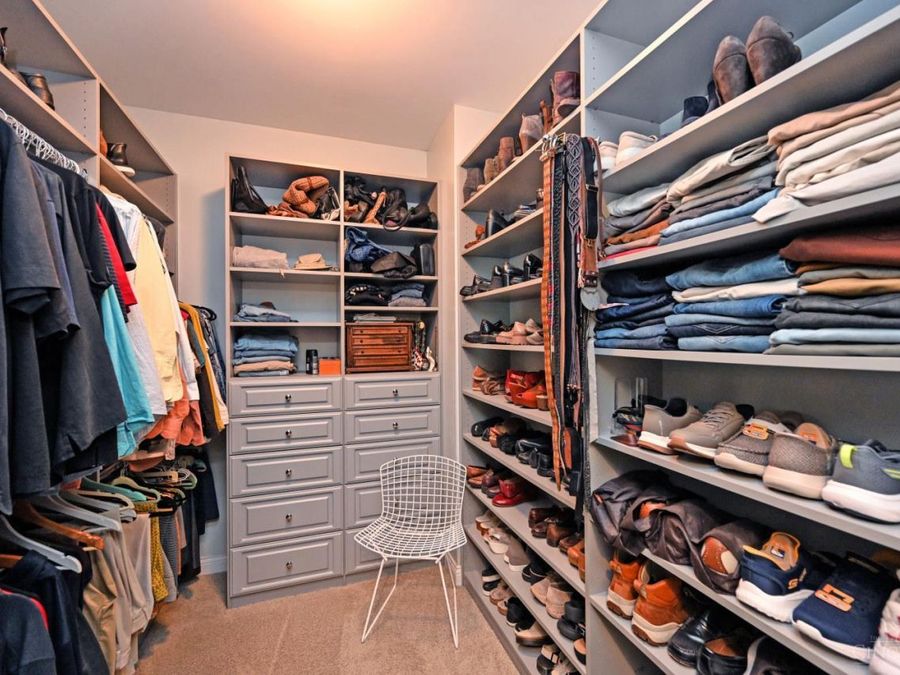
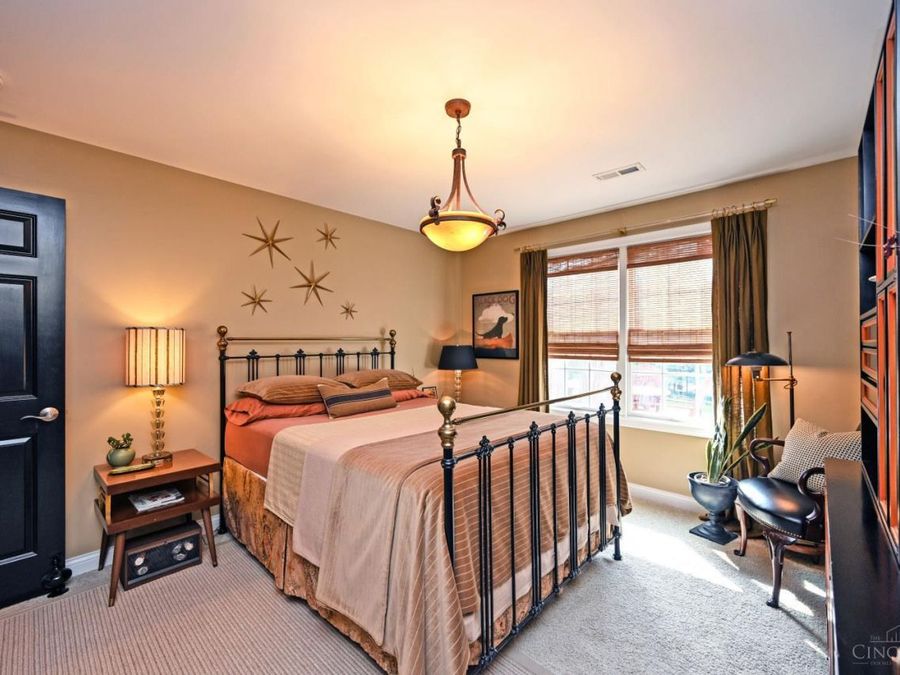
  • Primary Bedroom: Bath Adjoins, Walk-in Closet, Wall-to-Wall Carpet, Window Treatment
  • Roof Type: Shingle
  • Rooms Total: 11
  • Security: yes
  • Sewer: Public Sewer
  • SQFT Basement: 866
  • Stories: 1.0
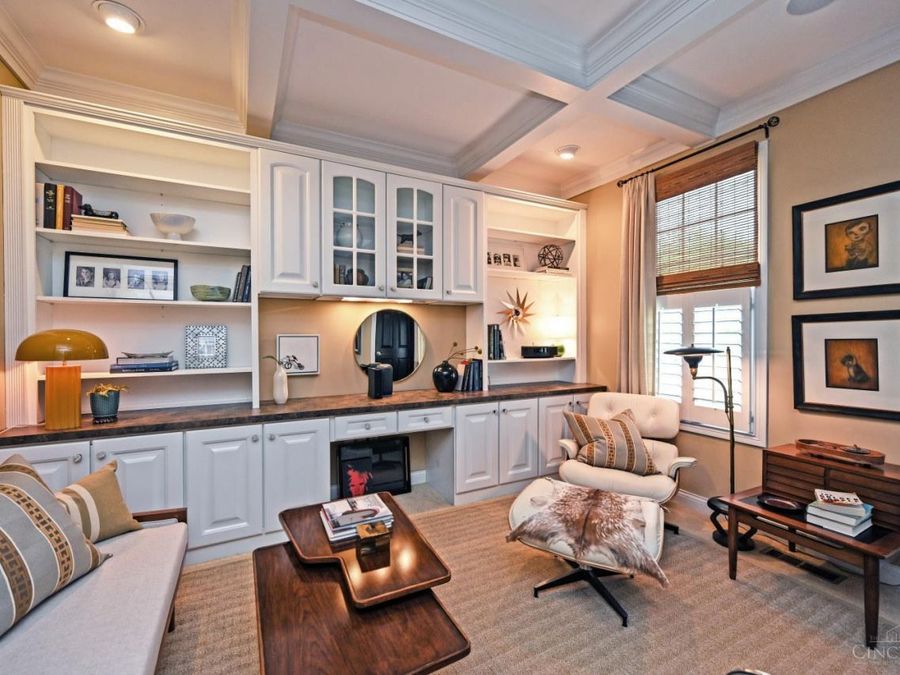
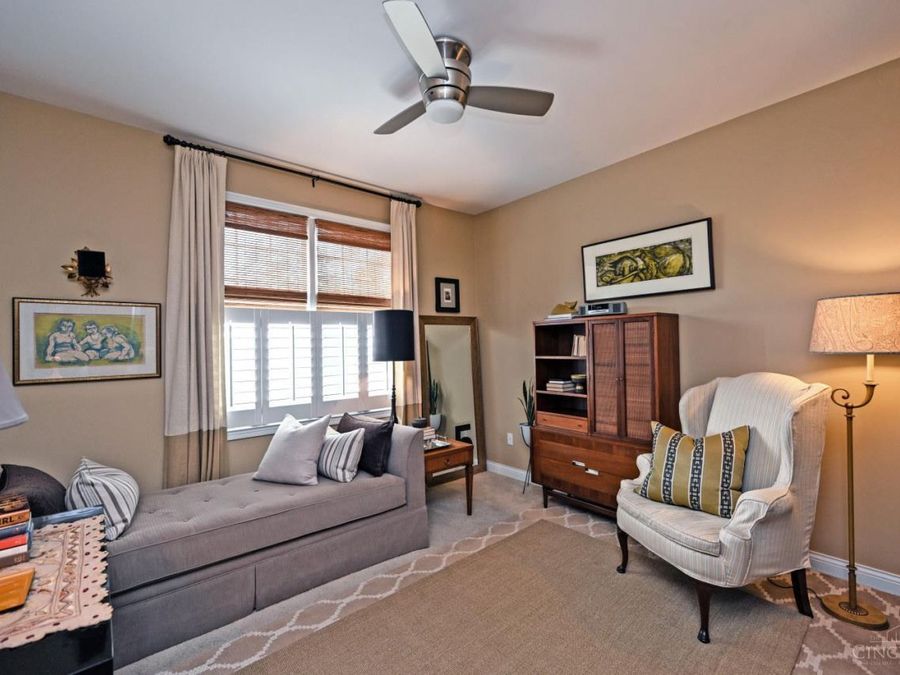
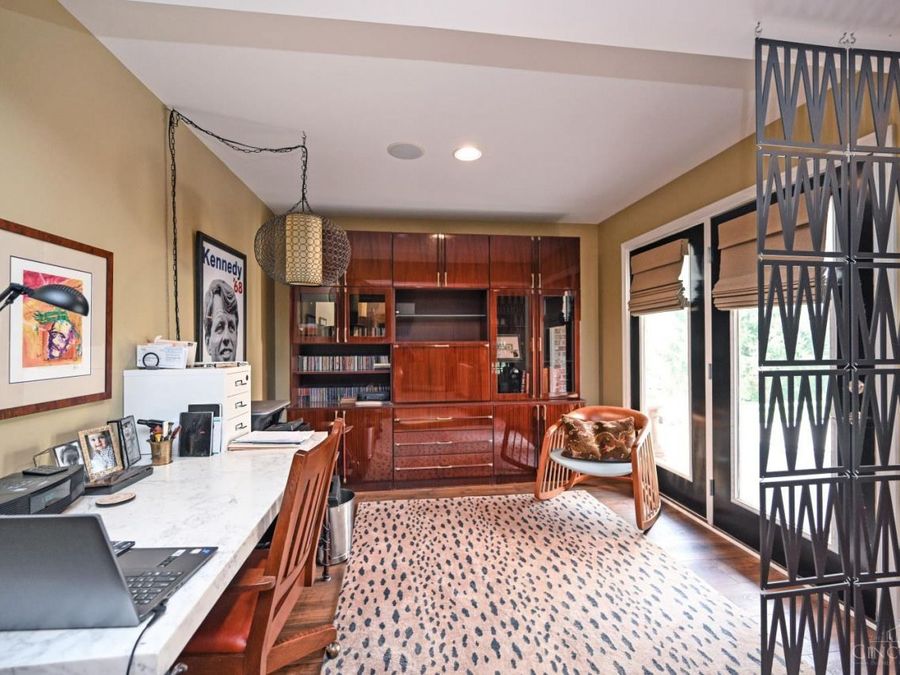
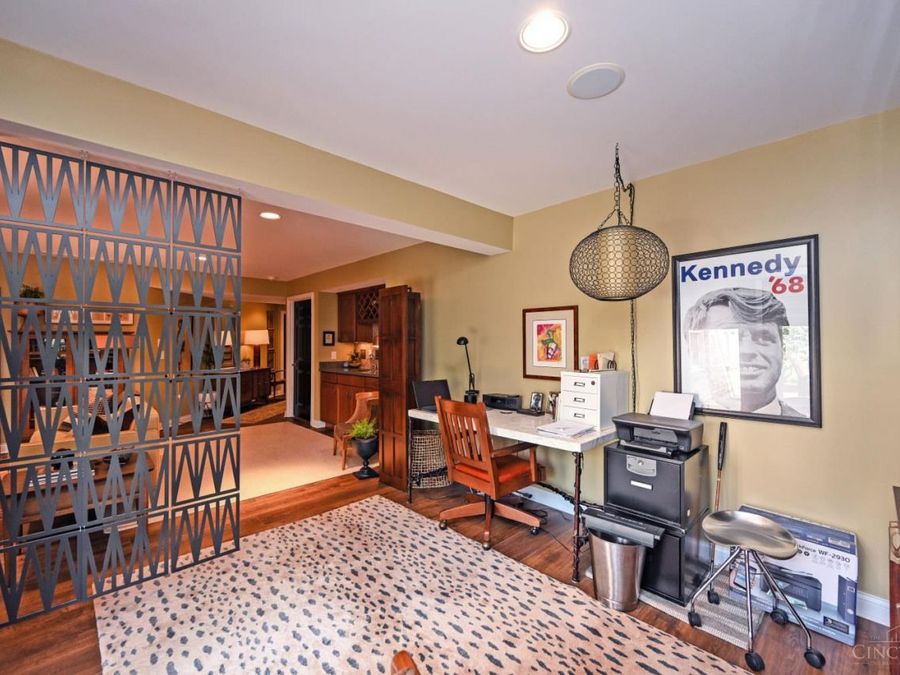
  • Study: Bookcases, Wall-to-Wall Carpet, French Doors
  • Tax Abatement: No
  • Taxes: $10,626
  • Water: Public
  • Water Heater: Gas
  • Window Features: Double Hung, Insulated
  • Year Built: 2005