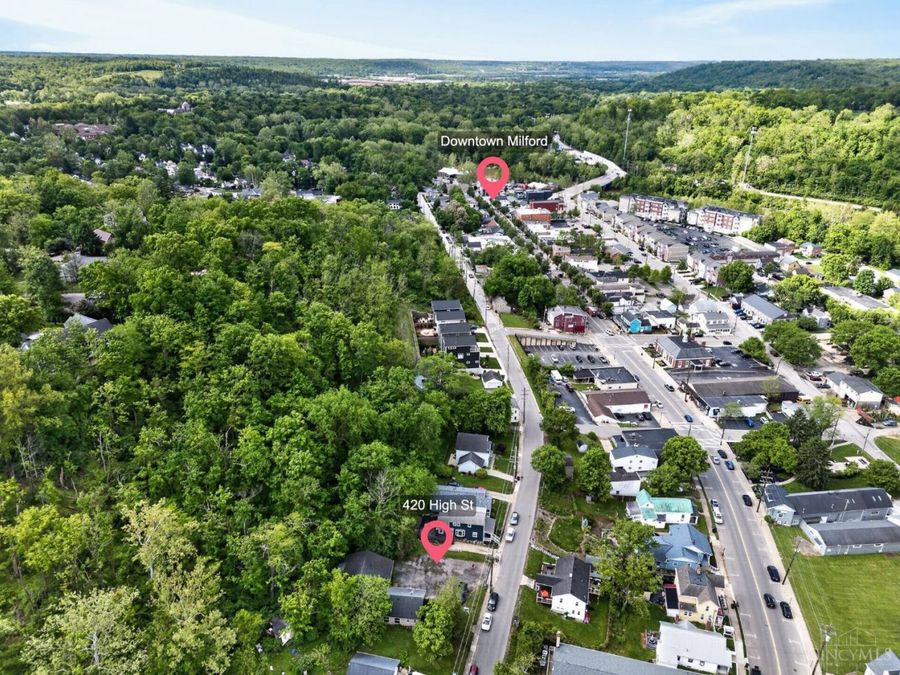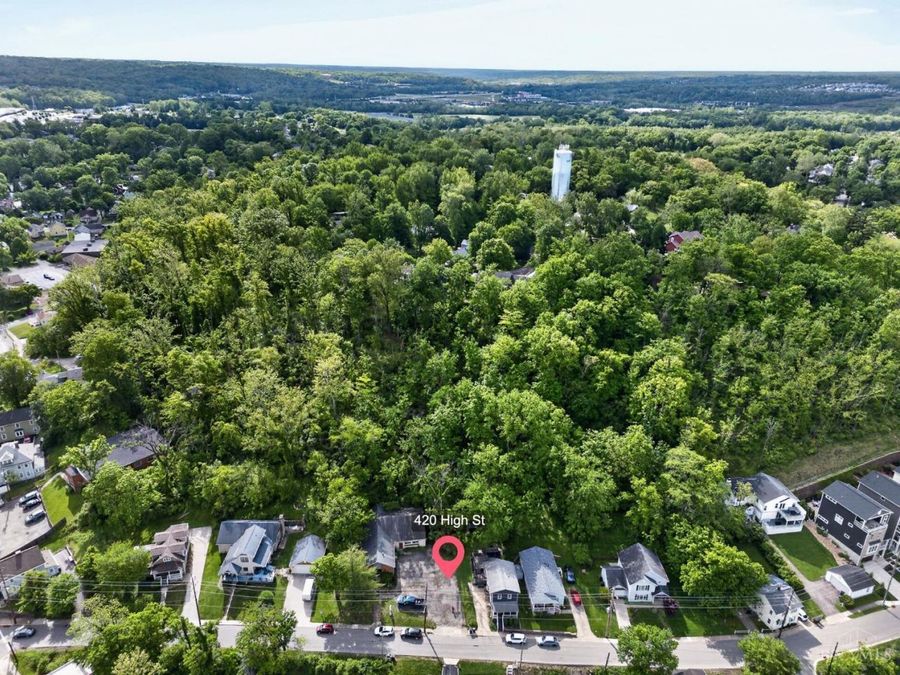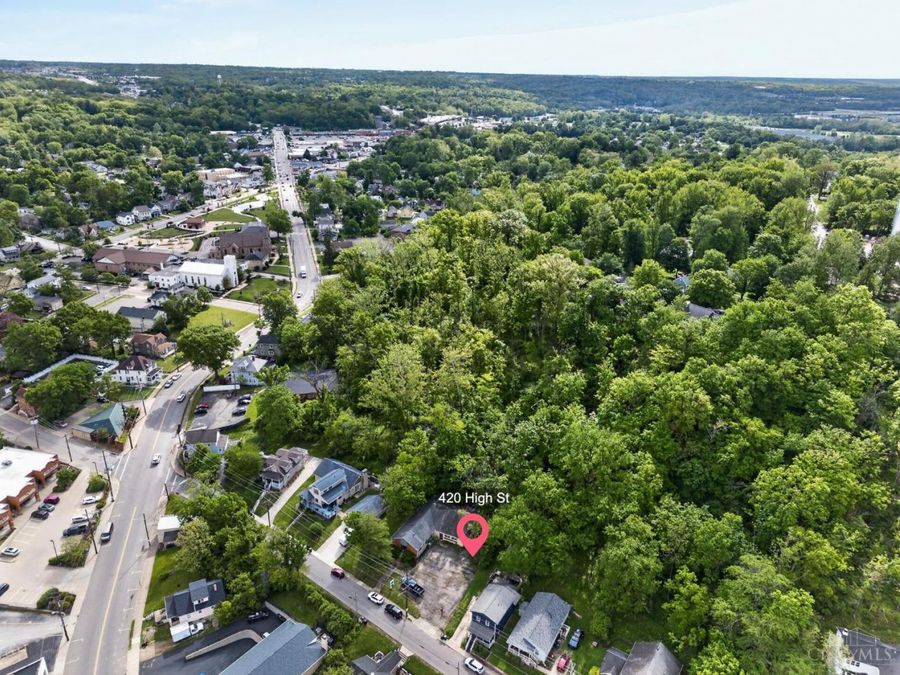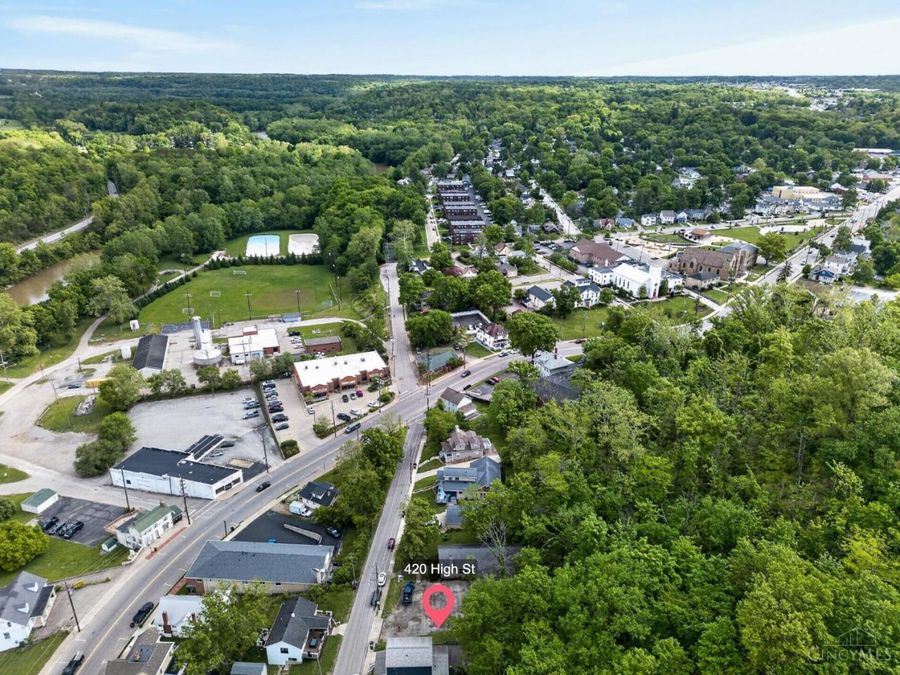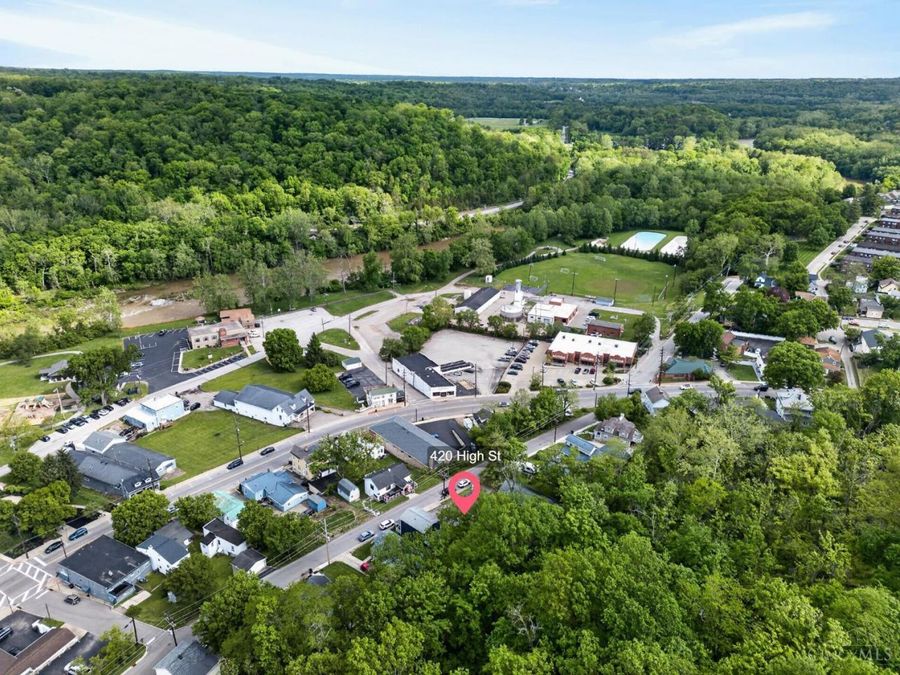
420 High Street Milford, OH 45150
PRICED AT $1,299,000
Listing Details
- $1,299,000
- MLS# 1877805
- Type Residential - Single Family
- Status Active
- 4 Bedrooms
- 4 full 1 partial Bathrooms
- 3,412 Square Feet
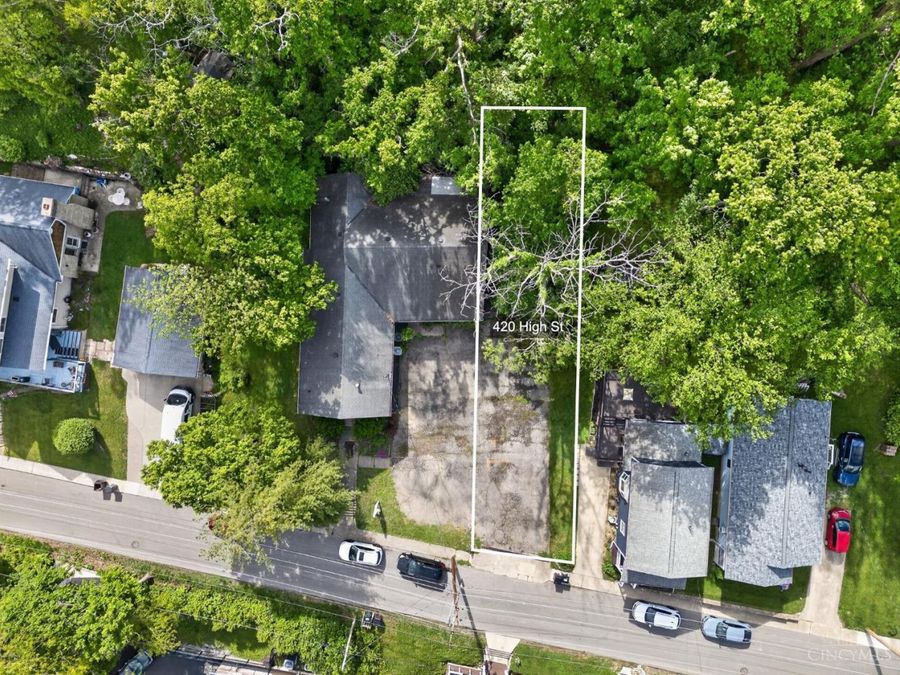
- 0.128 acres Lot Size
- Milford Ex Vill Local Schools
Description
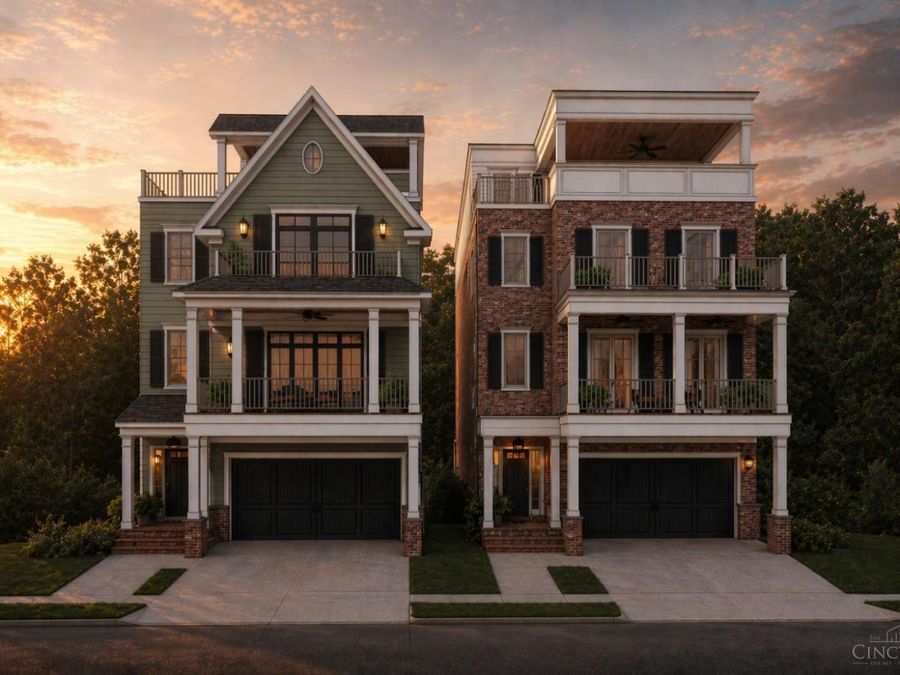
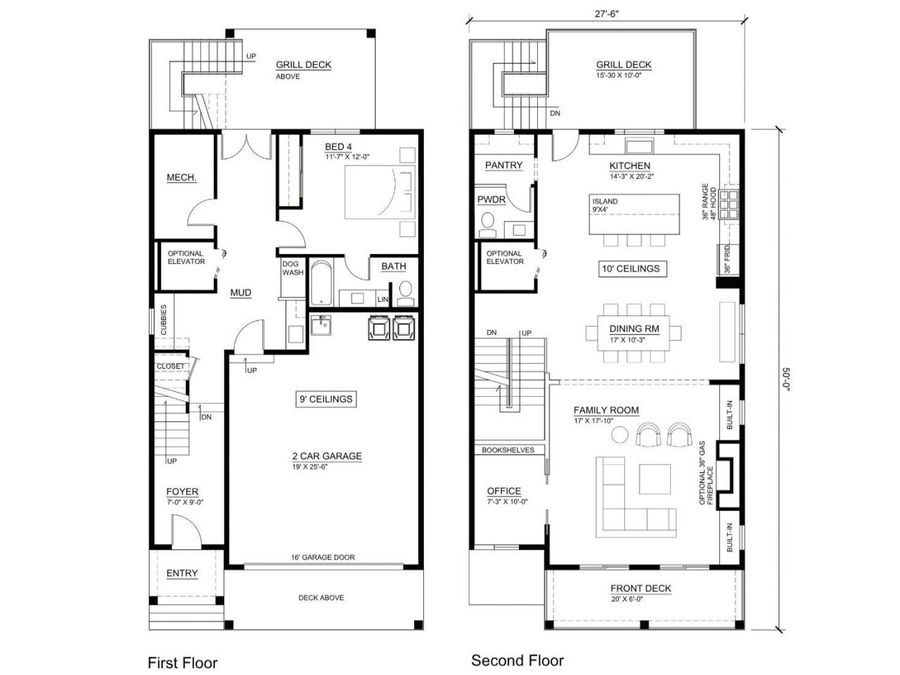
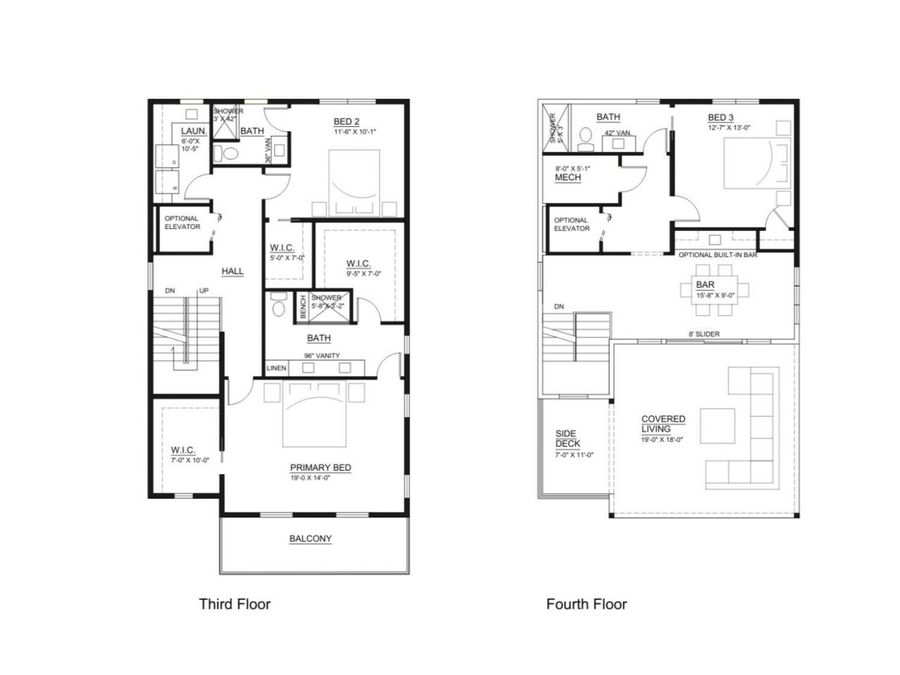
Stunning new construction by custom local builder John Hill Construction, just minutes from the heart of Downtown Milford's shops, restaurants, and charm. This 4-bedroom, 4.5-bath home offers over 3,400 square feet of thoughtfully designed living space across four levels. Enjoy elevated living with a rooftop deck and bar perfect for entertaining or unwinding. Features include a 2-car garage, spacious open-concept layout, and the option to add a private elevator for ultimate convenience. A rare opportunity to own a modern, custom-built home in an unbeatable location.
Gallery
View SlideshowContact the Listing Agent
Disclaimer:
All information deemed reliable but not guaranteed. All properties are subject to prior sale, change or withdrawal. Neither listing broker(s) or information provider(s) shall be responsible for any typographical errors, misinformation, misprints and shall be held totally harmless. Listing(s) information is provided for consumers personal, non-commercial use and may not be used for any purpose other than to identify prospective properties consumers may be interested in purchasing. Information on this site was last updated 05/29/2026. The listing information on this page last changed on 05/29/2026. The data relating to real estate for sale on this website comes in part from the Internet Data Exchange program of Delta Media Group MLS (last updated Fri 05/29/2026 12:52:25 PM EST) or Dayton MLS (last updated Fri 05/29/2026 12:47:45 PM EST) or Multiple Listing Service of Greater Cincinnati (last updated Fri 05/29/2026 12:48:44 PM EST) or NKY MLS (last updated Fri 05/29/2026 12:51:56 PM EST). Real estate listings held by brokerage firms other than Comey & Shepherd may be marked with the Internet Data Exchange logo and detailed information about those properties will include the name of the listing broker(s) when required by the MLS. All rights reserved.
Privacy Policy / DMCA Notice / ADA Accessibility


Privacy Policy / DMCA Notice / ADA Accessibility

This site is hosted, designed and copyright
© 1994 - 2026 by
Delta Media Group, Inc. -- Patent Pending --