3649 Birkdale Lane Fairfax, OH 45227
PRICED AT $439,990
Listing Details
- $439,990
- MLS# 1873163
- Type Residential - Single Family
- Status Active
- 3 Bedrooms
- 2 full 1 partial Bathrooms
- 1,686 Square Feet
- 0.040 acres Lot Size
- Mariemont Local Schools
Description
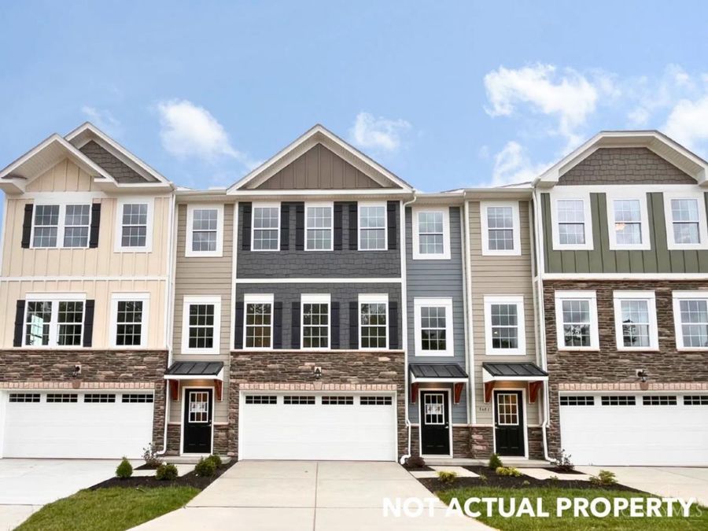
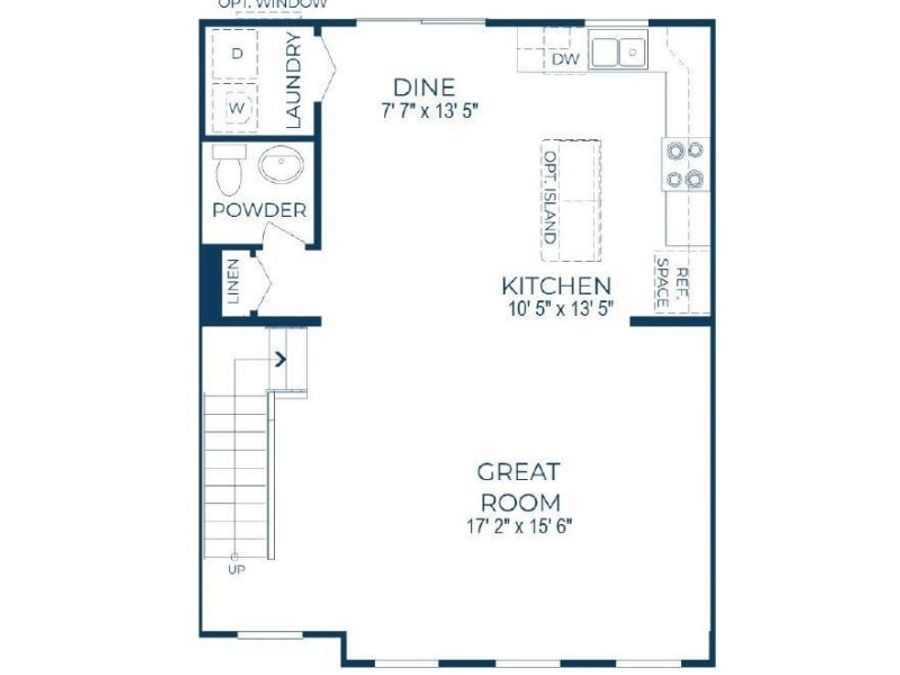
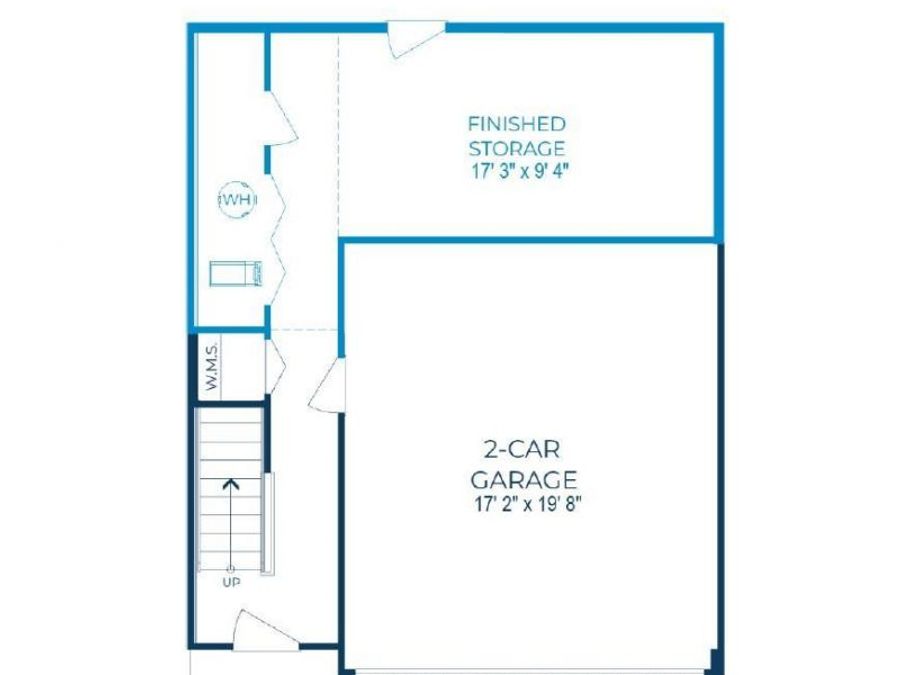
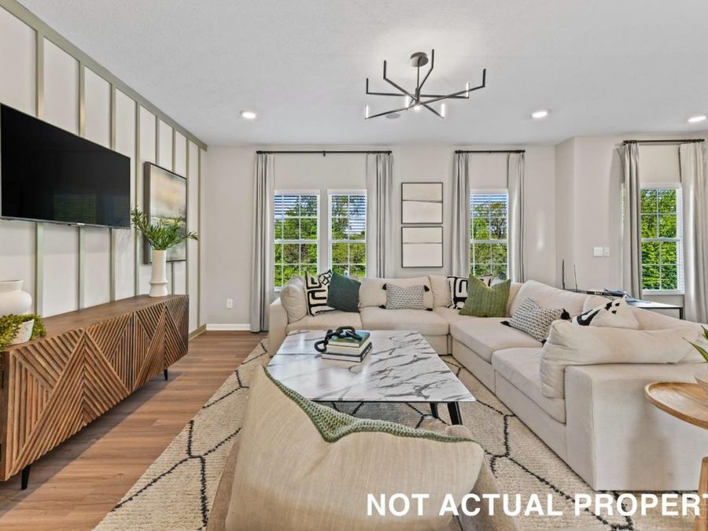
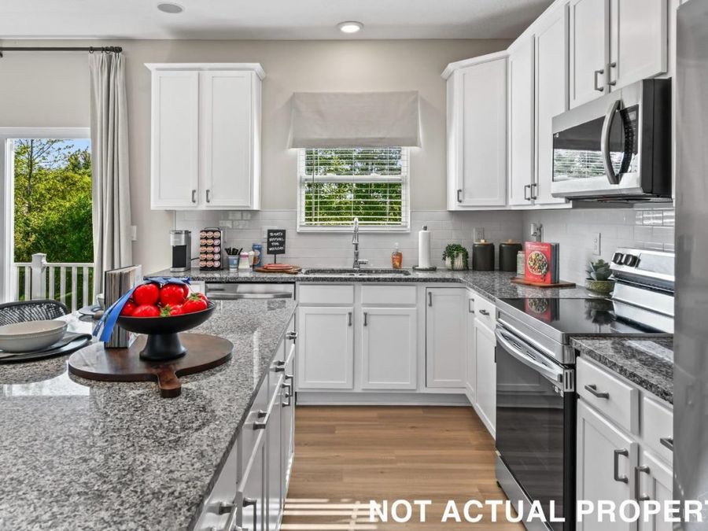
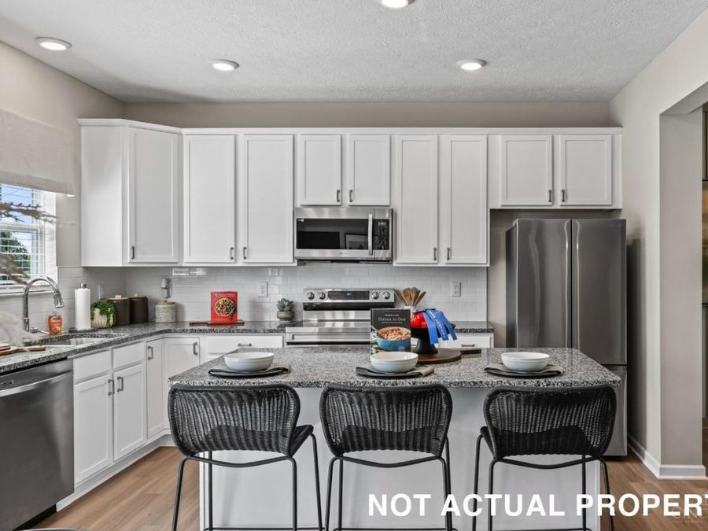
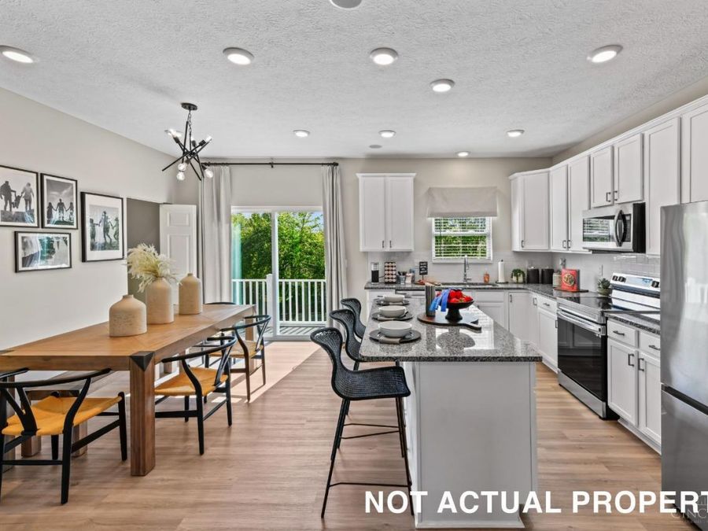
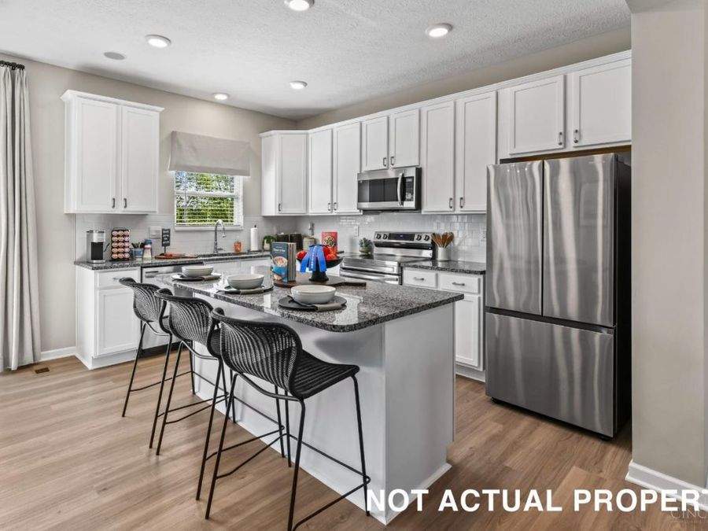
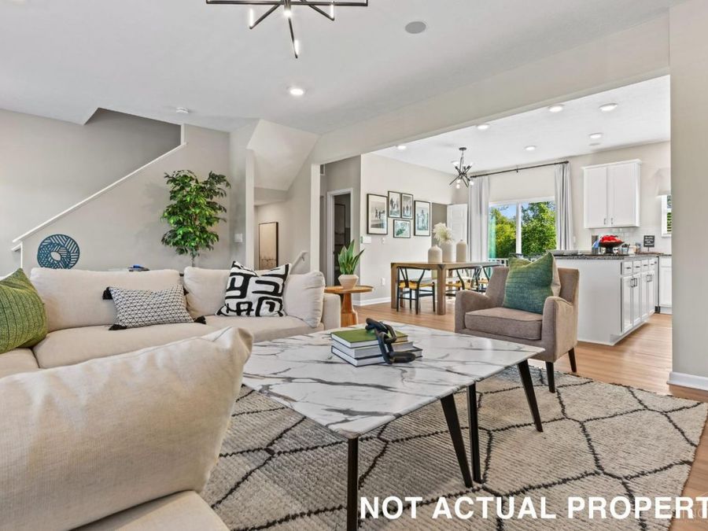
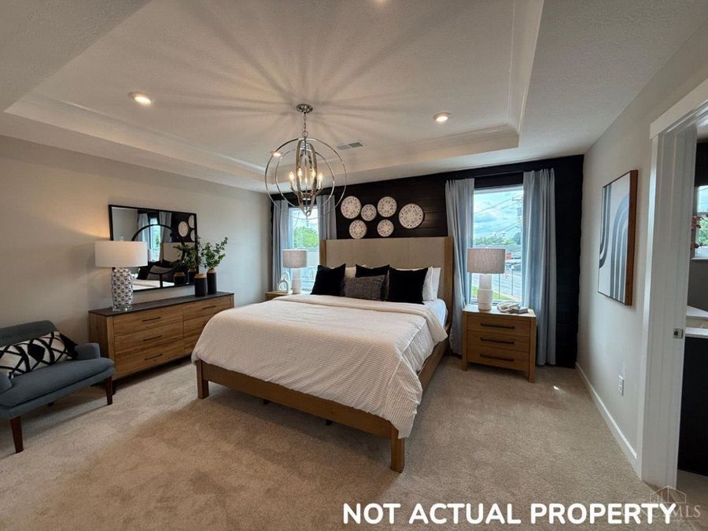
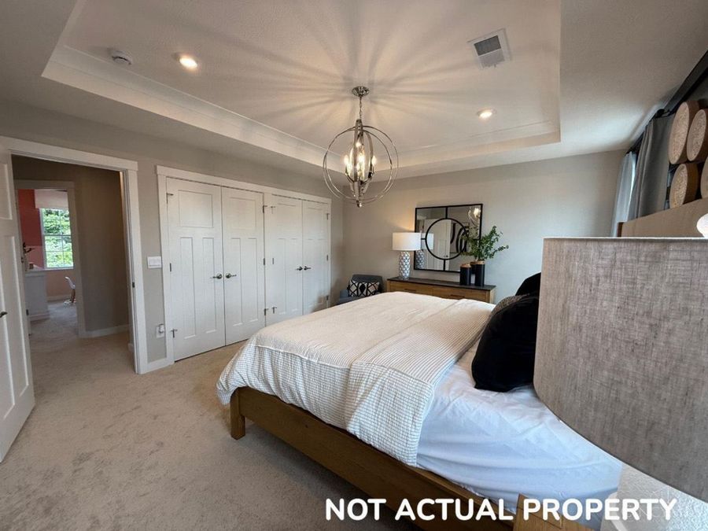
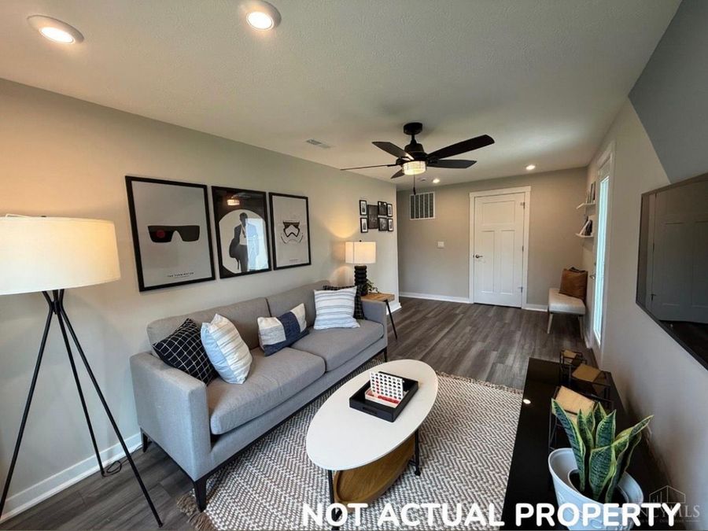
Luxury Townhomes - Mariemont Schools + 15-Year Tax Abatement. Why rent when you can own? This beautifully designed 3-bedroom, 2.5-bath townhome offers luxury finishes, long-term savings, and a low-maintenance lifestyle. Enjoy your morning coffee or evening wind-down on your composite deck, perfect for taking in sunrise or sunset views right from home. Inside, you'll love the open-concept layout featuring granite countertops, sleek flooring, and a 2-car garage. Every detail blends comfort, style, and functionality. Plus, lawn care is included in the low monthly HOA, so you can spend more time enjoying your home and less time maintaining it....read more
Features
- Dishwasher
- ENERGY STAR
- Garbage Disposal
- Microwave
- Oven/Range
- SEER Rated 13-15,Central Air
- Program Thermostat, Forced Air, Gas, Gas Furn EF Rtd
- 3.0 Stories
- $0 Taxes
- Public
Gallery
View SlideshowContact the Listing Agent
Disclaimer:
All information deemed reliable but not guaranteed. All properties are subject to prior sale, change or withdrawal. Neither listing broker(s) or information provider(s) shall be responsible for any typographical errors, misinformation, misprints and shall be held totally harmless. Listing(s) information is provided for consumers personal, non-commercial use and may not be used for any purpose other than to identify prospective properties consumers may be interested in purchasing. Information on this site was last updated 05/29/2026. The listing information on this page last changed on 05/29/2026. The data relating to real estate for sale on this website comes in part from the Internet Data Exchange program of Delta Media Group MLS (last updated Fri 05/29/2026 12:52:25 PM EST) or Dayton MLS (last updated Fri 05/29/2026 12:47:45 PM EST) or Multiple Listing Service of Greater Cincinnati (last updated Fri 05/29/2026 12:48:44 PM EST) or NKY MLS (last updated Fri 05/29/2026 12:51:56 PM EST). Real estate listings held by brokerage firms other than Comey & Shepherd may be marked with the Internet Data Exchange logo and detailed information about those properties will include the name of the listing broker(s) when required by the MLS. All rights reserved.
Privacy Policy / DMCA Notice / ADA Accessibility


Privacy Policy / DMCA Notice / ADA Accessibility

This site is hosted, designed and copyright
© 1994 - 2026 by
Delta Media Group, Inc. -- Patent Pending --