151 Vista Ridge Drive South Lebanon, OH 45065

PRICED AT $1,131,000

Listing Details

  • $1,131,000
  • MLS# 1877335
  • Type Residential - Single Family
  • Status Active
  • 5 Bedrooms
  • 4 full 1 partial Bathrooms
  • 5,986 Square Feet
  • 0.604 acres Lot Size
  • 2003 Year Built
  • Kings Local Schools

Description

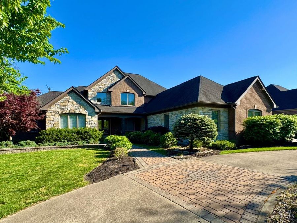
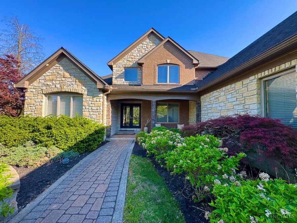
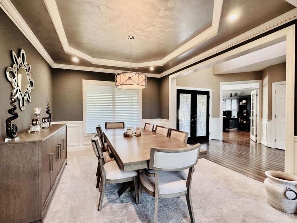
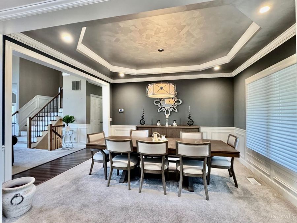
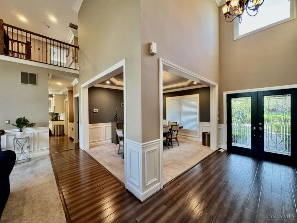
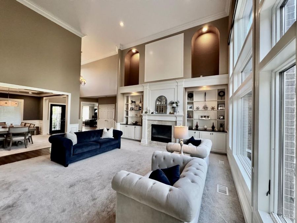
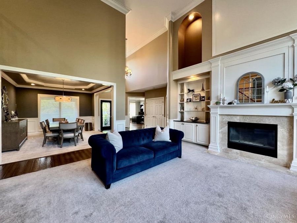
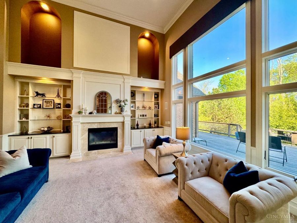
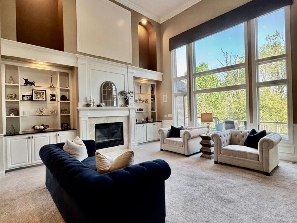
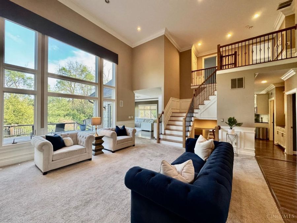
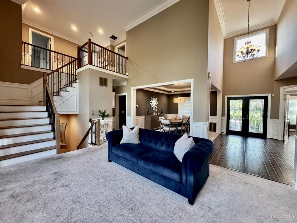
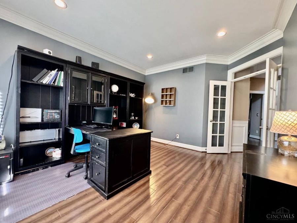
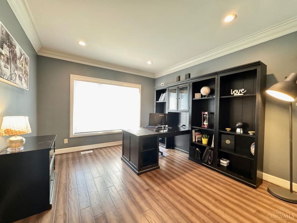
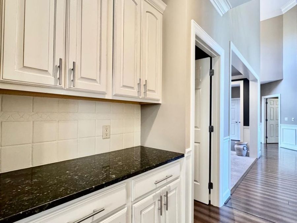
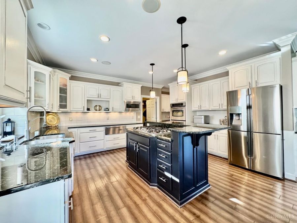
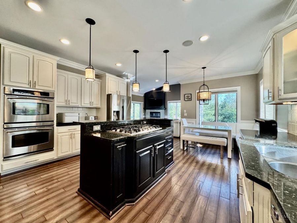
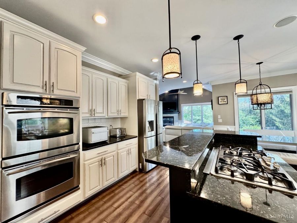
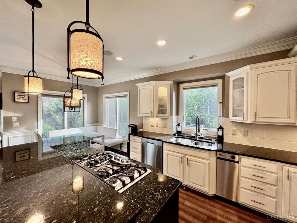
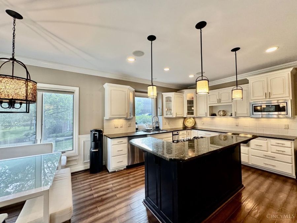
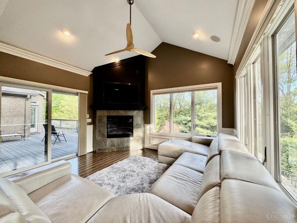
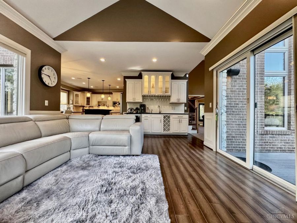
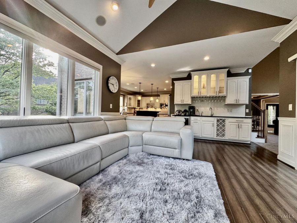
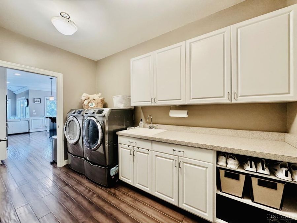
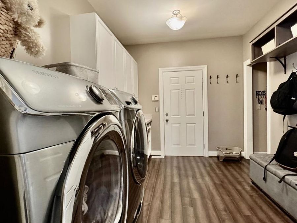
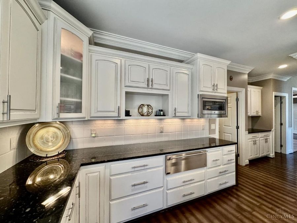
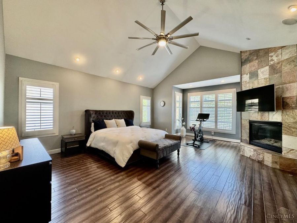
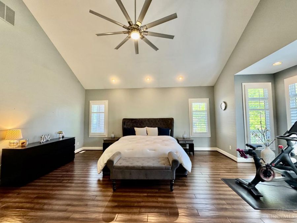
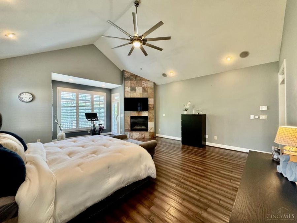
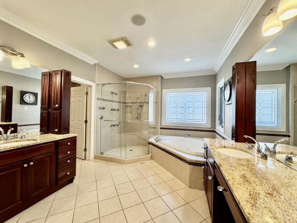
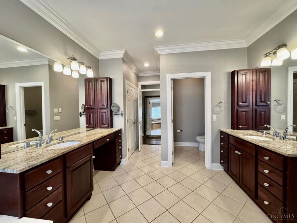
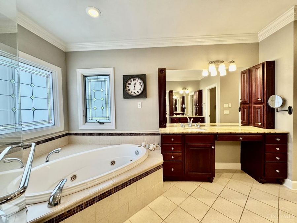
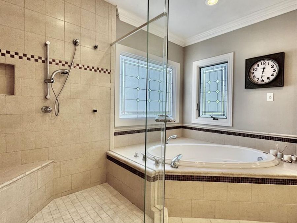
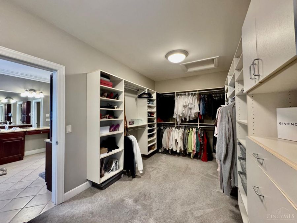
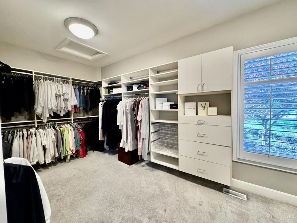
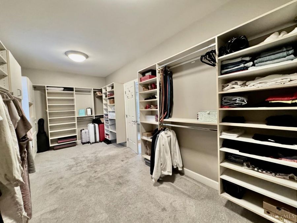
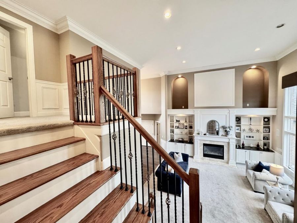
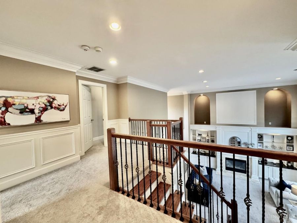
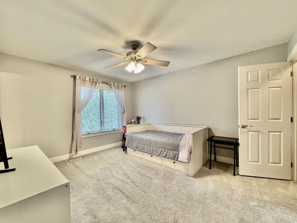
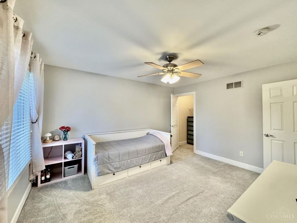
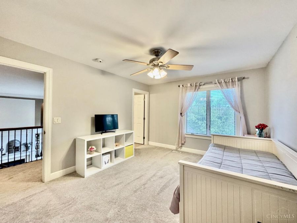
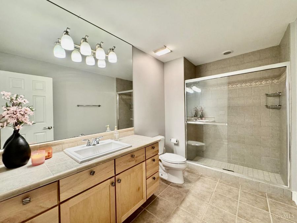
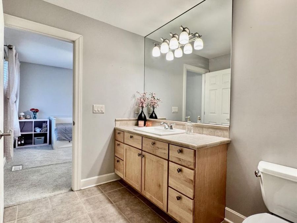
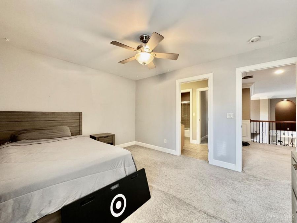
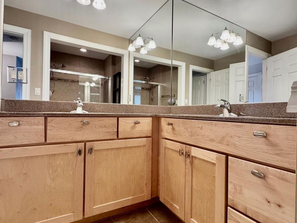
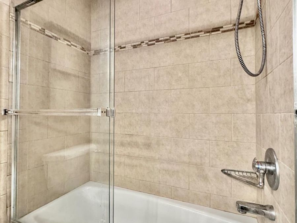
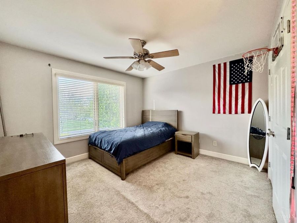
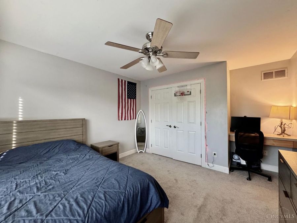
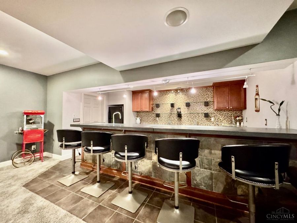
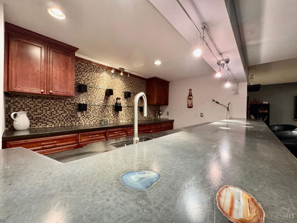
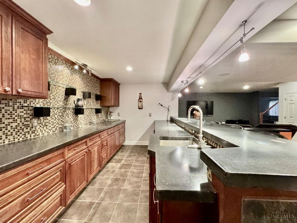
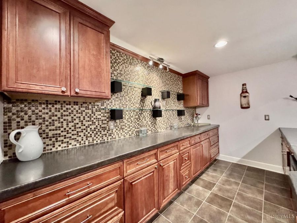
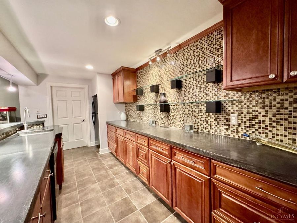
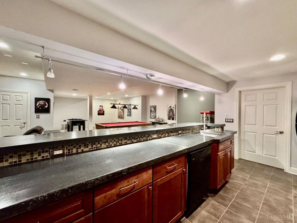
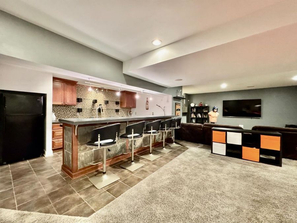
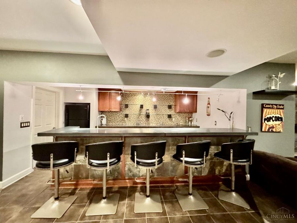
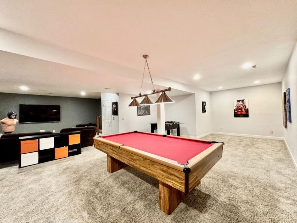
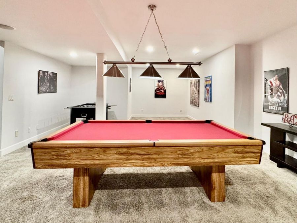
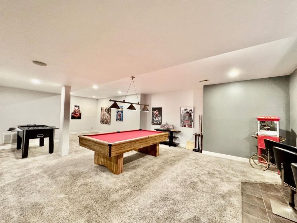
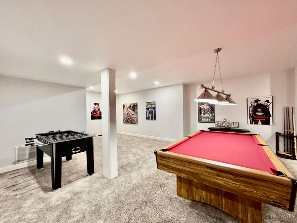
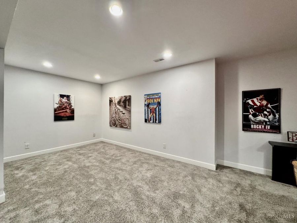
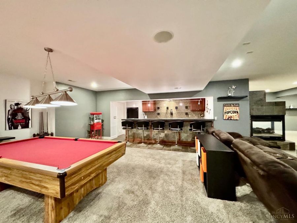
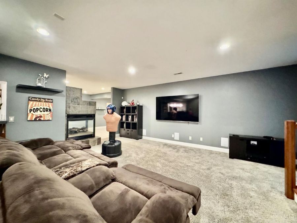
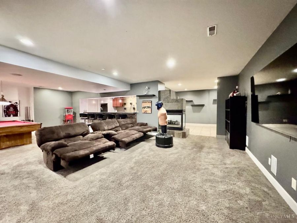
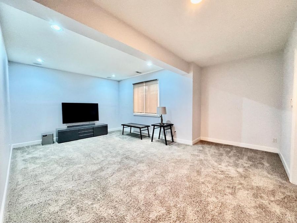
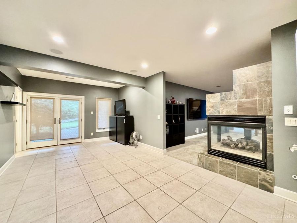
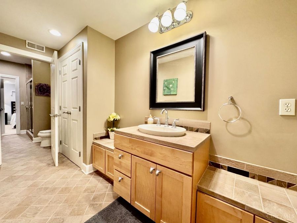
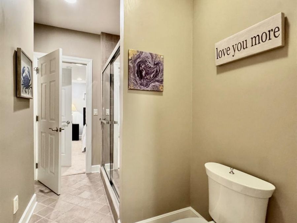
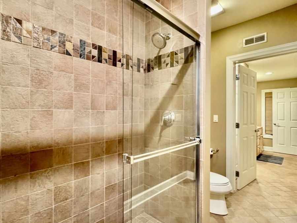
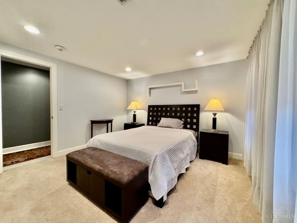
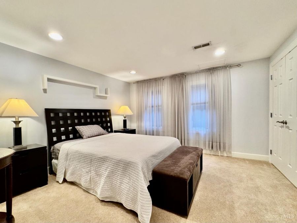
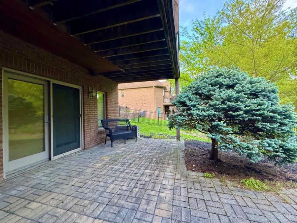
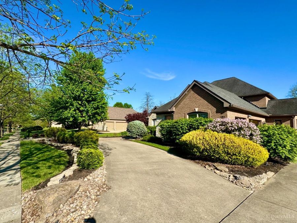
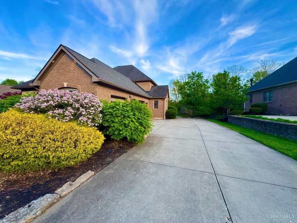
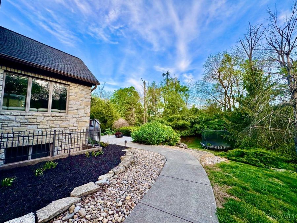
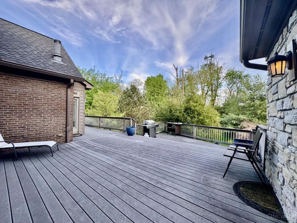
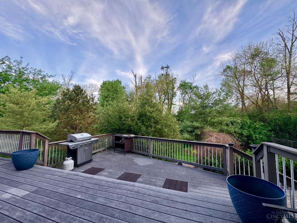
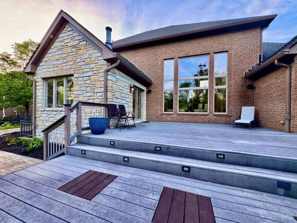
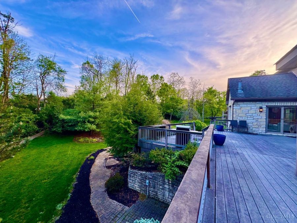
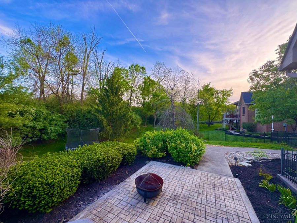
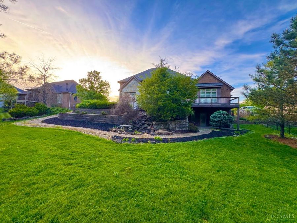
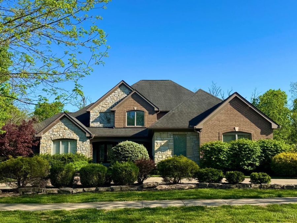
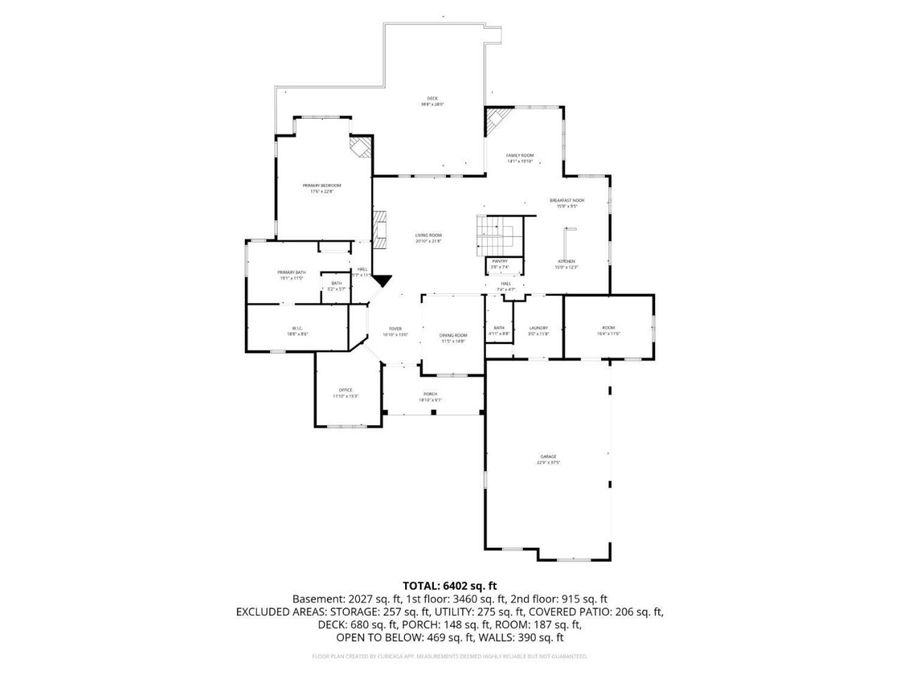
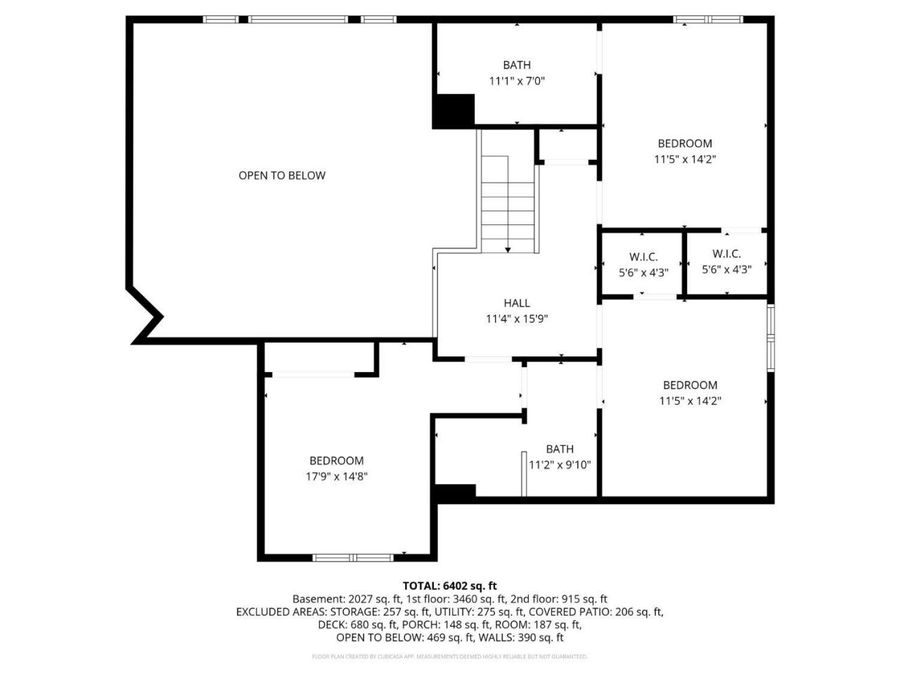
Beautiful home nearly 6,000 sq ft with 5 bedrooms and 4.5 baths in Kings School District! Finished walkout basement, 3-car garage with oversized separate workshop, and EV charger. Desirable layout with a main-level owner's suite featuring a bathsoaking tub, walk-in shower, double vanity, dressing room/closet, and private water closet with bidetplus direct access to a deck overlooking a private backyard. Main level offers a dedicated home office, formal dining, living & family rooms, spacious kitchen, and laundry. Upstairs includes 3 bedrooms and 2 full baths. The walkout lower level is an entertainer's dream with a custom stone bar, pool...read more

Features

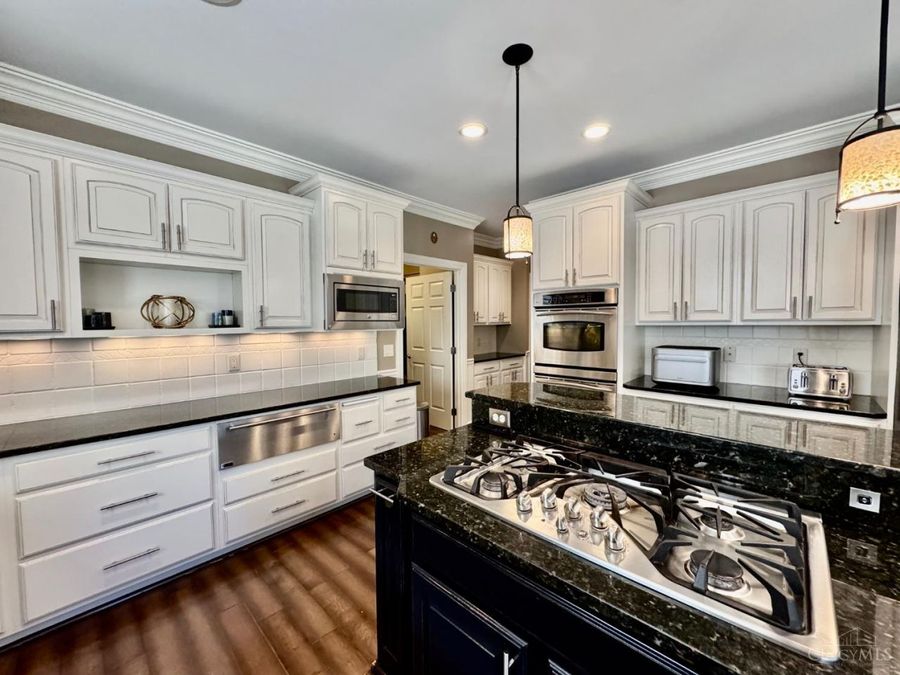
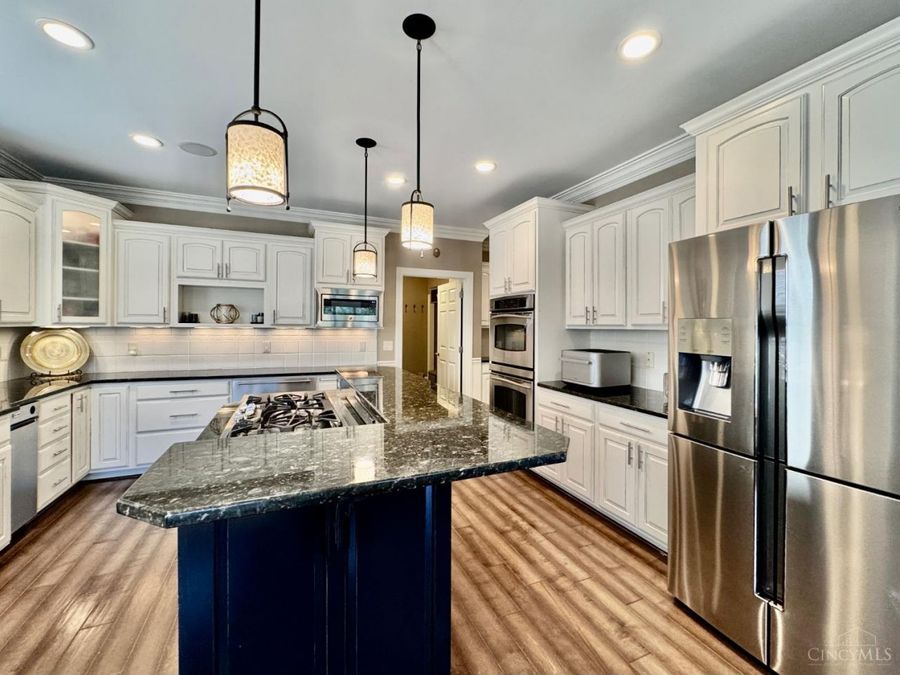
  • Dishwasher
  • Double Oven
  • Garbage Disposal
  • Gas Cooktop
  • Microwave
  • Refrigerator
  • Trash Compactor
  • Warming Drawer
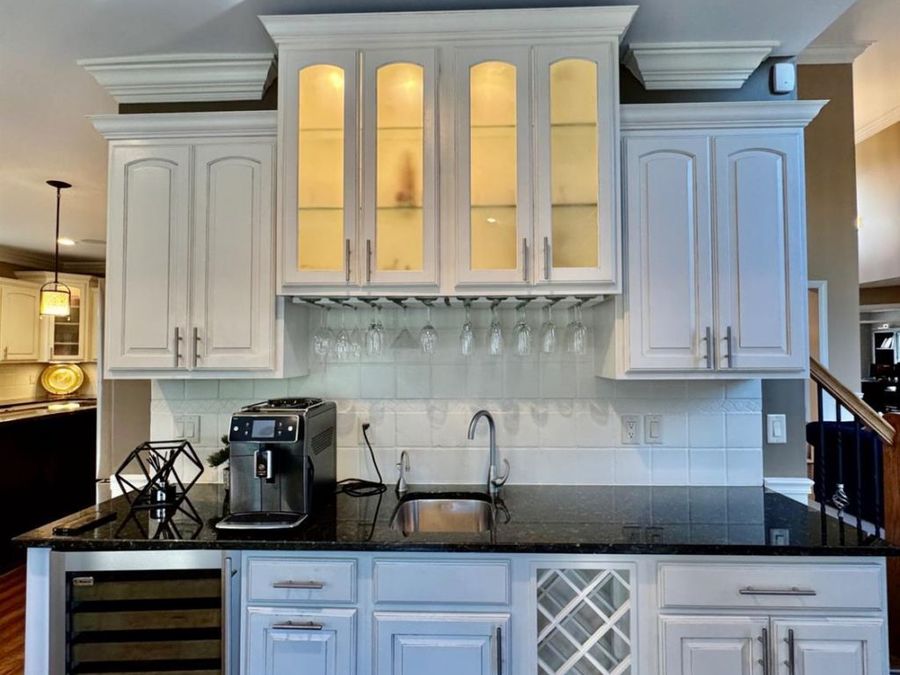
  • Wine Cooler
  • Central Air
  • 3 Fireplaces
  • Gas
  • 2.0 Stories
  • $12,466 Taxes
  • Public
  • Built in 2003
View All Features

Contact the Listing Agent

Contact the Listing Agent
Disclaimer: All information deemed reliable but not guaranteed. All properties are subject to prior sale, change or withdrawal. Neither listing broker(s) or information provider(s) shall be responsible for any typographical errors, misinformation, misprints and shall be held totally harmless. Listing(s) information is provided for consumers personal, non-commercial use and may not be used for any purpose other than to identify prospective properties consumers may be interested in purchasing. Information on this site was last updated 05/29/2026. The listing information on this page last changed on 05/29/2026. The data relating to real estate for sale on this website comes in part from the Internet Data Exchange program of Delta Media Group MLS (last updated Fri 05/29/2026 12:52:25 PM EST) or Dayton MLS (last updated Fri 05/29/2026 12:47:45 PM EST) or Multiple Listing Service of Greater Cincinnati (last updated Fri 05/29/2026 12:48:44 PM EST) or NKY MLS (last updated Fri 05/29/2026 12:51:56 PM EST). Real estate listings held by brokerage firms other than Comey & Shepherd may be marked with the Internet Data Exchange logo and detailed information about those properties will include the name of the listing broker(s) when required by the MLS. All rights reserved.
Privacy Policy / DMCA Notice / ADA Accessibility

Property Image 1
Property Image 2
Property Image 3
Property Image 4
Property Image 5
Property Image 6
Property Image 7
Property Image 8
Property Image 9
Property Image 10
Property Image 11
Property Image 12
Property Image 13
Property Image 14
Property Image 15
Property Image 16
Property Image 17
Property Image 18
Property Image 19
Property Image 20
Property Image 21
Property Image 22
Property Image 23
Property Image 24
Property Image 25
Property Image 26
Property Image 27
Property Image 28
Property Image 29
Property Image 30
Property Image 31
Property Image 32
Property Image 33
Property Image 34
Property Image 35
Property Image 36
Property Image 37
Property Image 38
Property Image 39
Property Image 40
Property Image 41
Property Image 42
Property Image 43
Property Image 44
Property Image 45
Property Image 46
Property Image 47
Property Image 48
Property Image 49
Property Image 50
Property Image 51
Property Image 52
Property Image 53
Property Image 54
Property Image 55
Property Image 56
Property Image 57
Property Image 58
Property Image 59
Property Image 60
Property Image 61
Property Image 62
Property Image 63
Property Image 64
Property Image 65
Property Image 66
Property Image 67
Property Image 68
Property Image 69
Property Image 70
Property Image 71
Property Image 72
Property Image 73
Property Image 74
Property Image 75
Property Image 76
Property Image 77
Property Image 78
Property Image 79
Property Image 80
Property Image 81
Property Image 82
Property Image 83
Property Image 84
Property Image 85
Property Image 86
Property Image 87
Property Image 88
Property Image 89
Property Image 90
Property Image 91
Property Image 92
Property Image 93
Property Image 94
Property Image 95
Property Image 96

All Property Features

  • Property Type: Residential - Single Family
  • Access: City Street
  • Appliances: Dishwasher, Double Oven, Garbage Disposal, Gas Cooktop, Microwave, Refrigerator, Trash Compactor, Warming Drawer, Wine Cooler
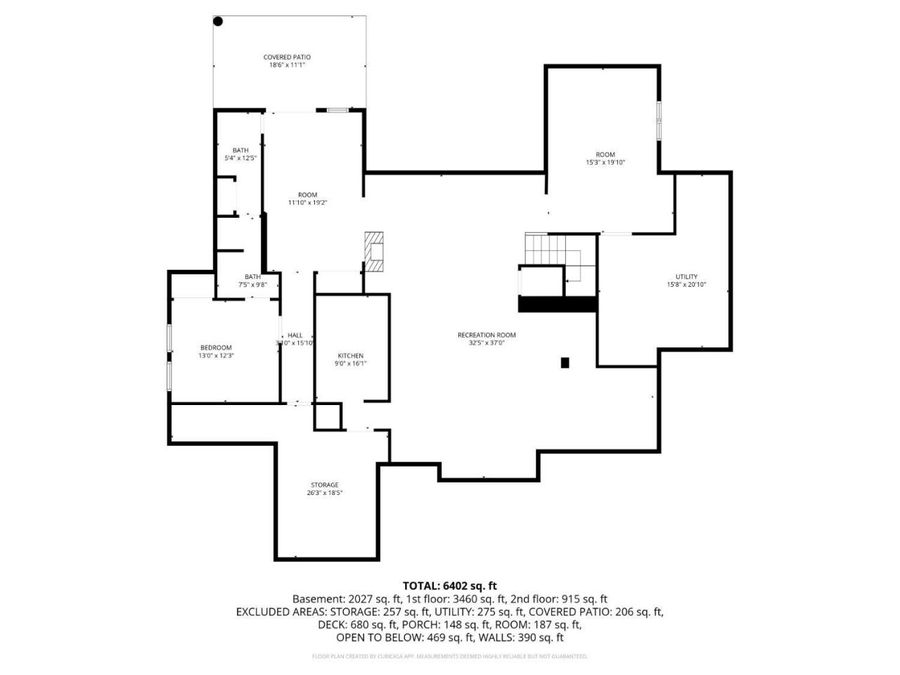
  • Basement: Yes
  • Basement: Full
  • Basement Fatures: Finished, Fireplace, Walkout, WW Carpet
  • Cooling: Central Air
  • Days on Site: 29
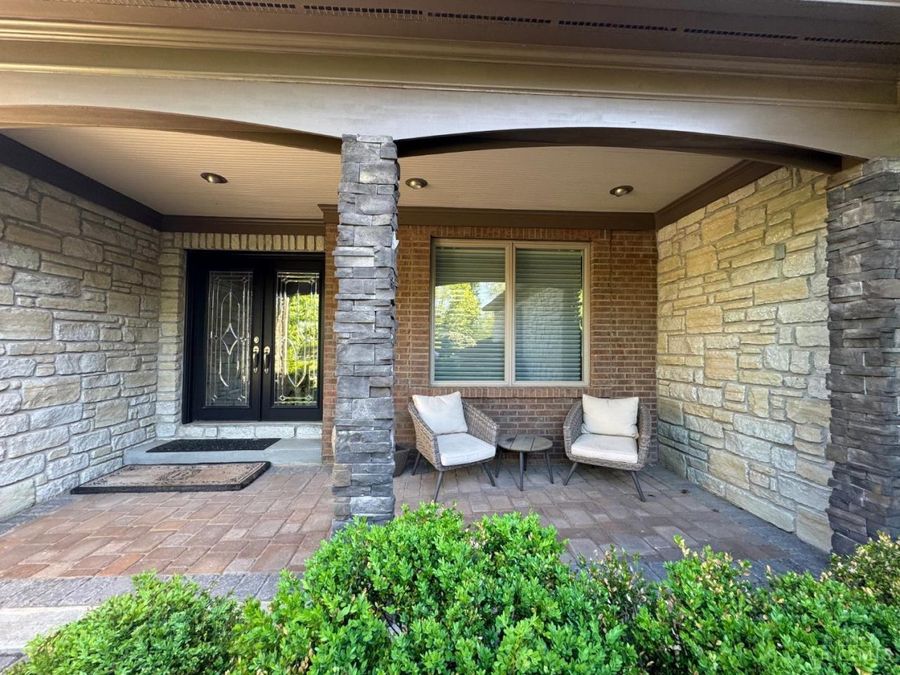
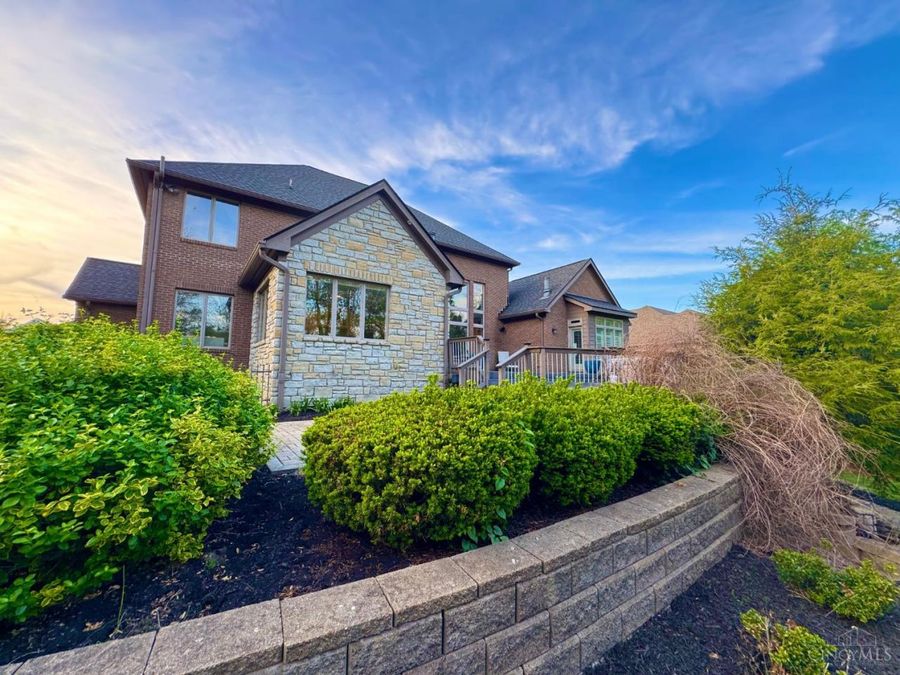
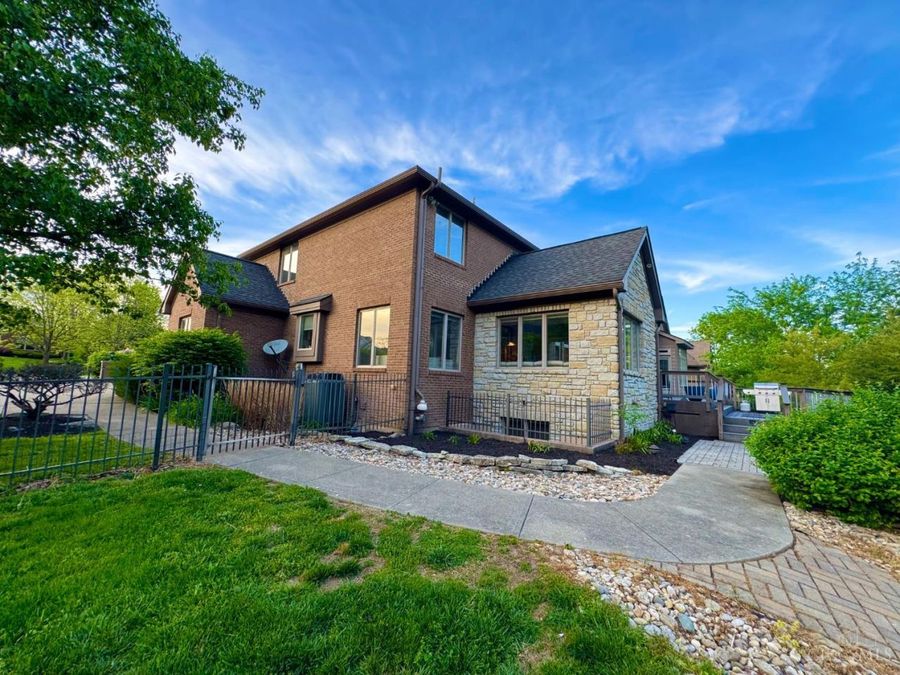
  • Exterior: Brick, Stone
  • Exterior Features: Covered Deck/Patio, Deck, Patio
  • Family Room: Walkout, Wet Bar, Wood Floor
  • Fencing: Metal
  • Fireplace Features: Gas
  • Fireplaces: 3
  • Flex Rooms: Exercise Room, Game Room, Workshop
  • Foundation: Poured
  • Garage: 3
  • Garage/Carport: Built in, Oversized, Side
  • Gas: Natural
  • Great Room: Fireplace
  • Heating: Gas
  • HOA Fee: 1100/Annually
  • HOA Y/N: 1
  • Home Style: Transitional
  • Interior Features: 9Ft + Ceiling, Cathedral Ceiling
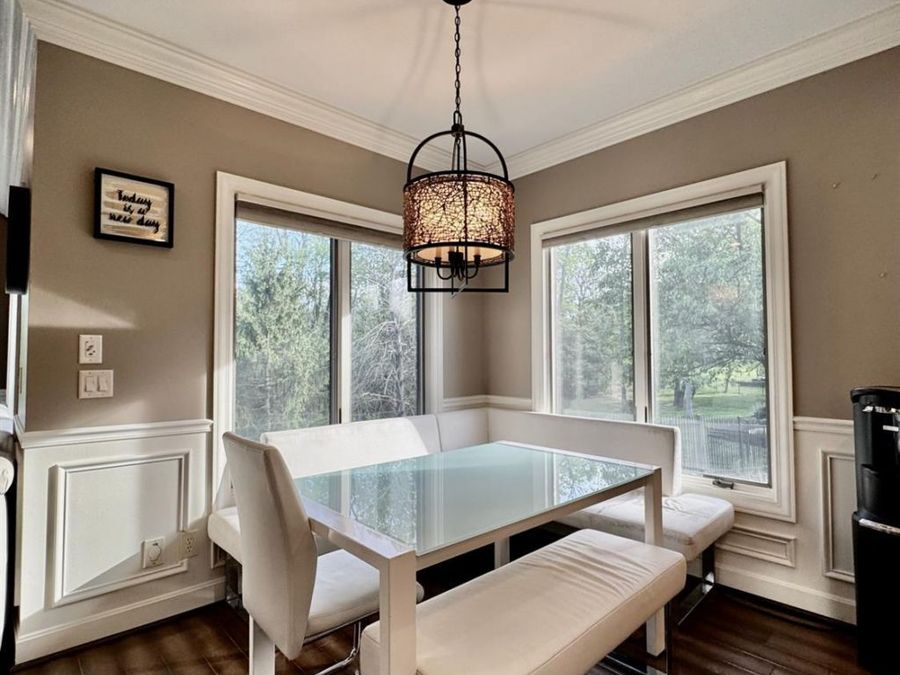
  • Kitchen: Pantry, Eat-In, Gourmet, Island, Wood Floor, Marble/Granite/Slate
  • Lot Size: 0.60 Acres
  • Mechanical Systems: Central Vacuum, Radon System, Sump Pump
  • Miscellaneous: Ceiling Fan
  • Parcel #: 1606249010
  • Parking: Driveway
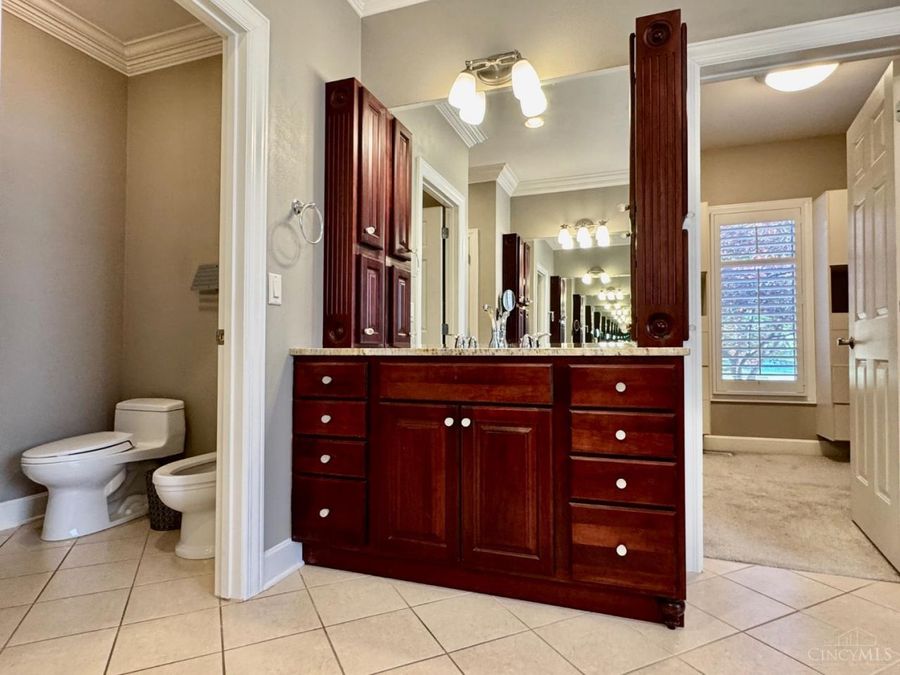
  • Primary Bathroom: Bidet, Shower, Tile Floor, Double Vanity, Tub, Marb/Gran/Slate
  • Primary Bedroom: Bath Adjoins, Vaulted Ceiling, Walk-in Closet, Walkout, Dressing Area, Fireplace, Window Treatment, Wood Floor
  • Roof Type: Shingle
  • Rooms Total: 16
  • Sewer: Public Sewer
  • SQFT Basement: 1948
  • Stories: 2.0
  • Study: Wood Floor
  • Tax Abatement: No
  • Taxes: $12,466
  • Water: Public
  • Water Heater: Gas
  • Window Features: Vinyl
  • Year Built: 2003