14 Hetherington Court Glendale, OH 45246

PRICED AT $799,000

Listing Details

  • $799,000
  • MLS# 1878465
  • Type Residential - Single Family
  • Status Pending
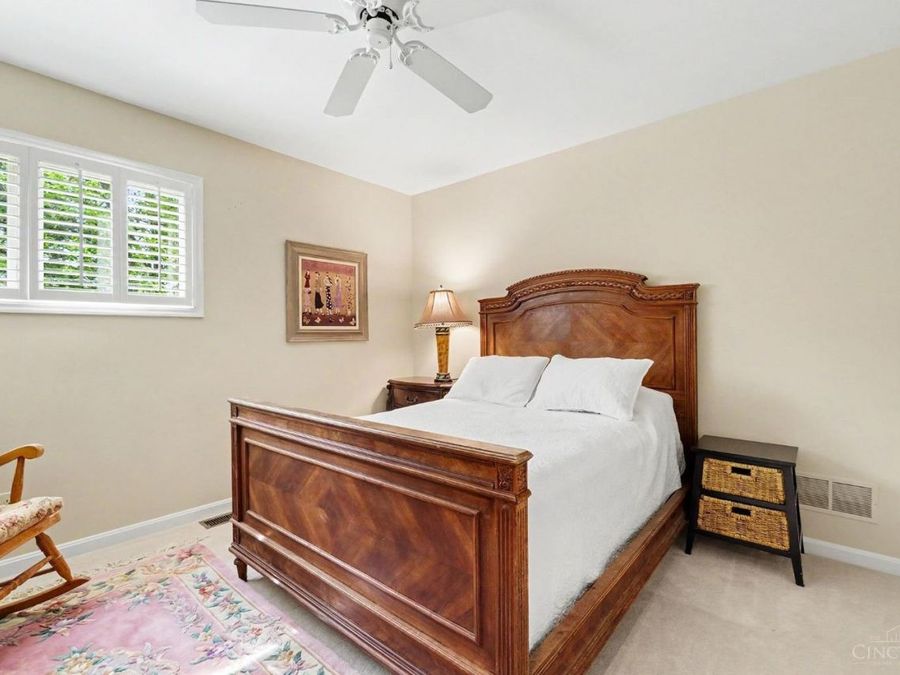
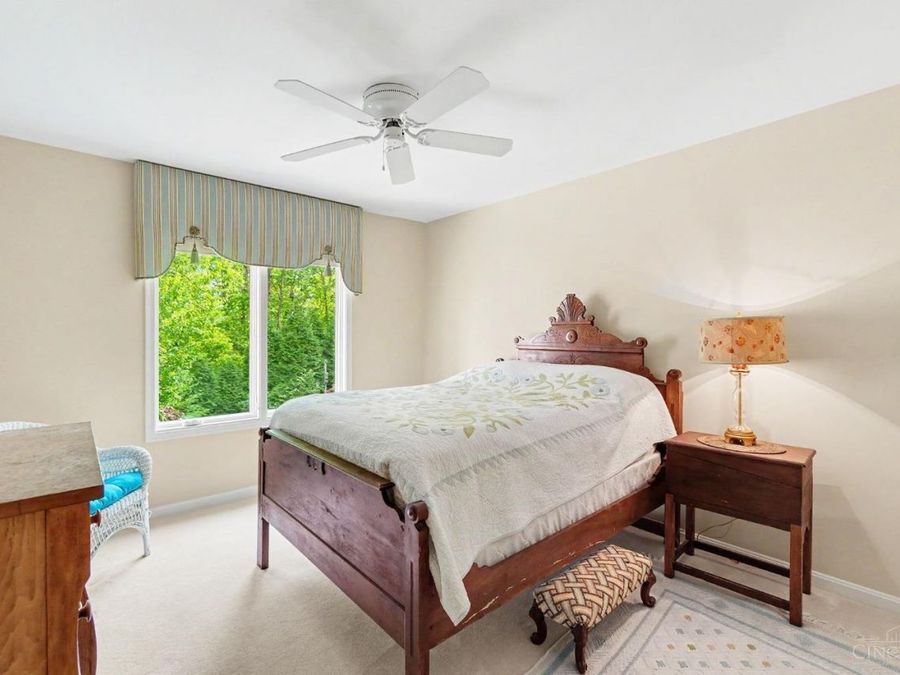
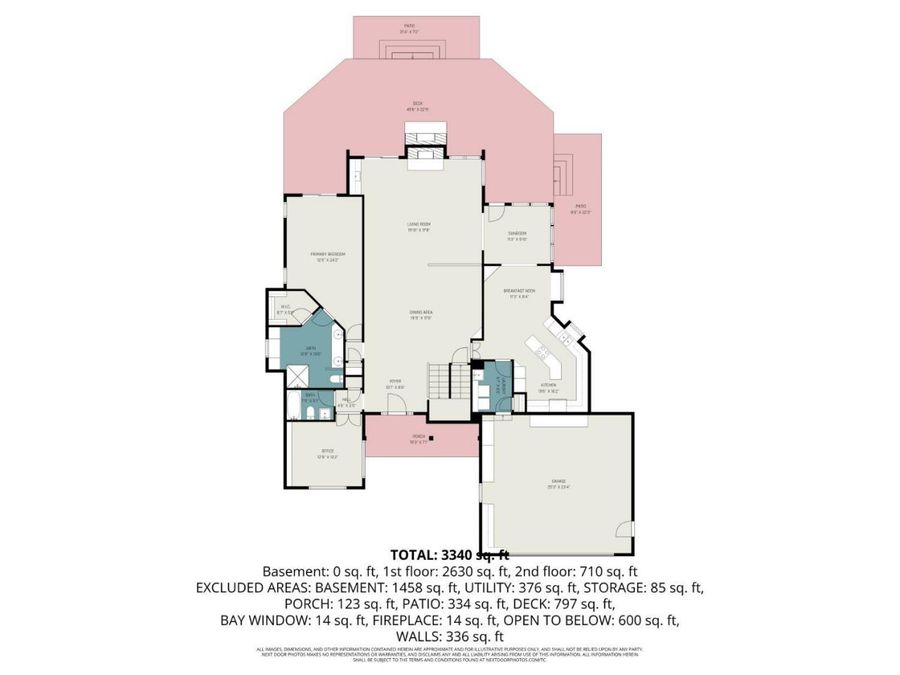
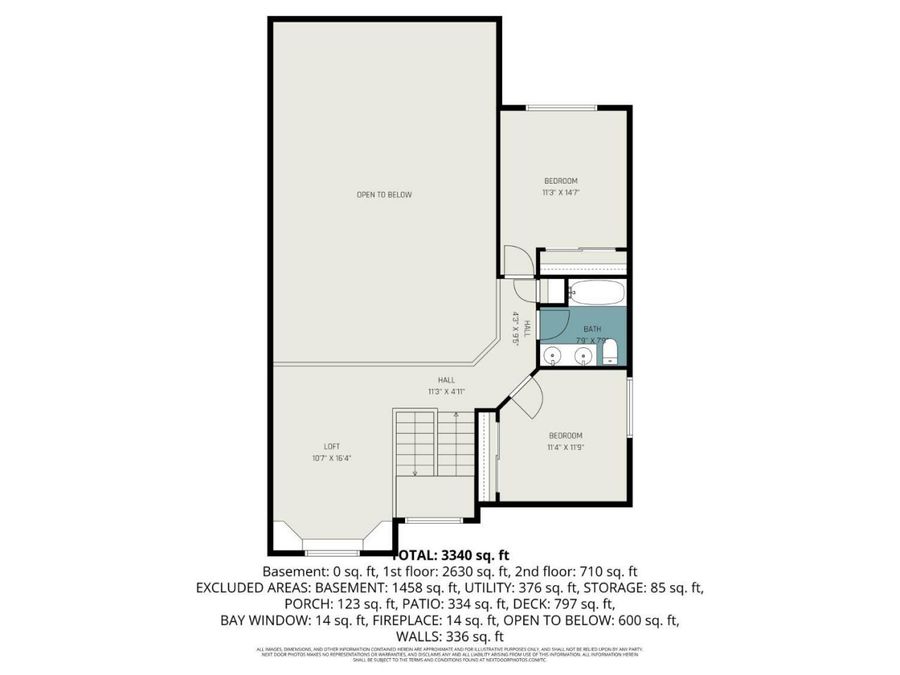
  • 3 Bedrooms
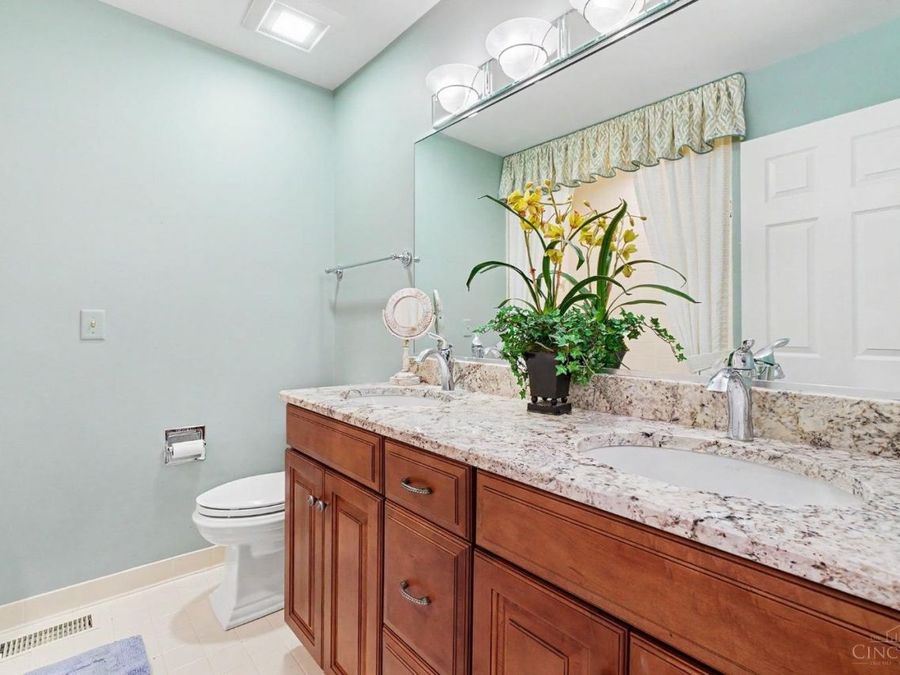
  • 3 full Bathrooms
  • 2,650 Square Feet
  • 1.070 acres Lot Size
  • 1988 Year Built
  • Princeton Local Schools

Description

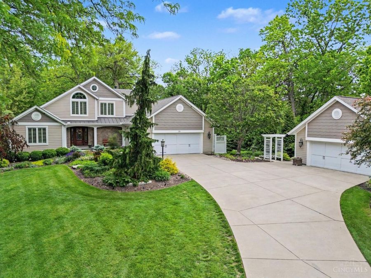
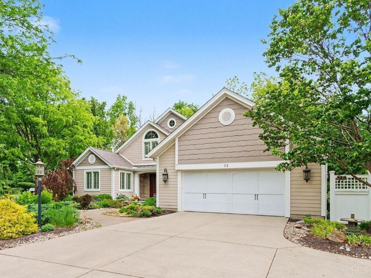
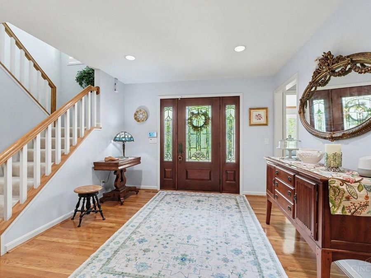
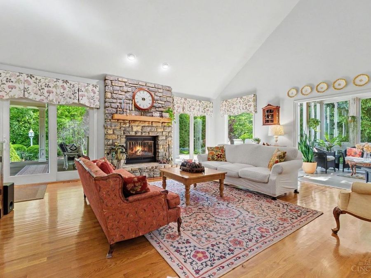
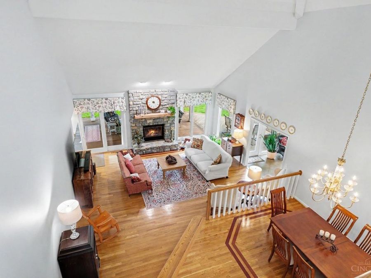
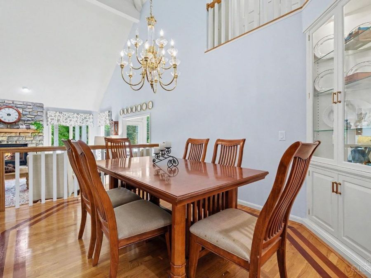
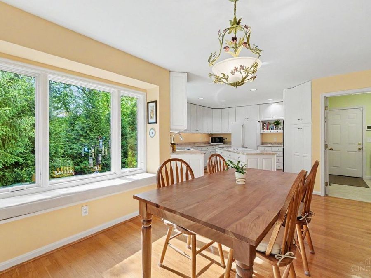
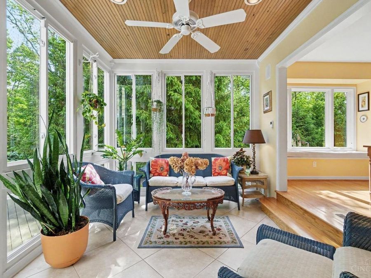
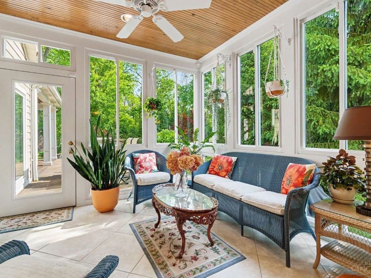
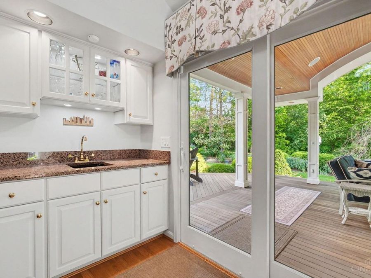
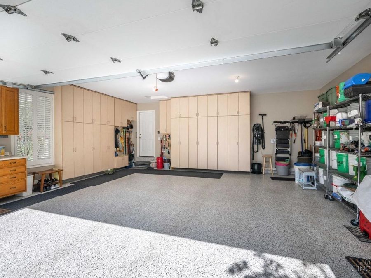
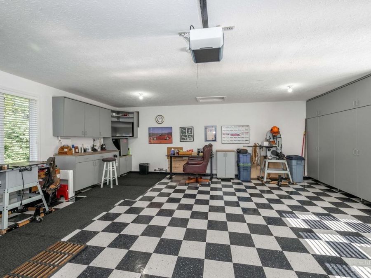
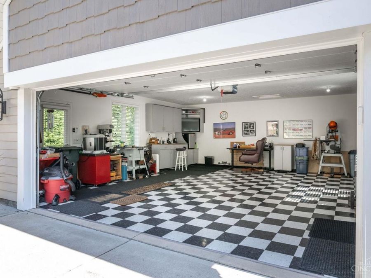
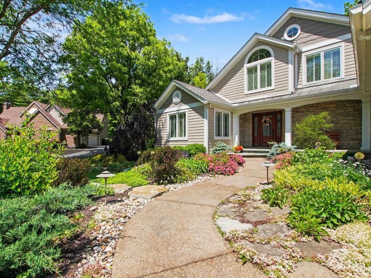
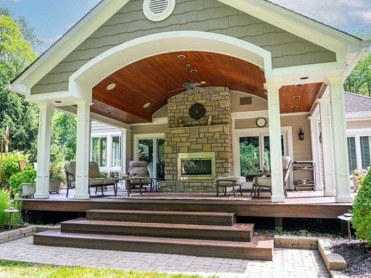
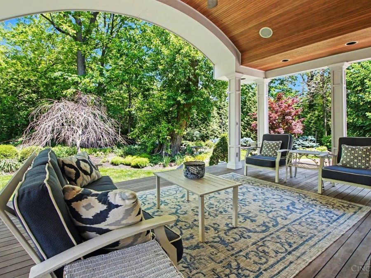
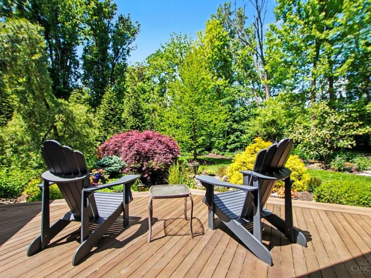
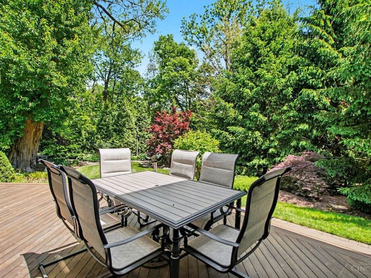
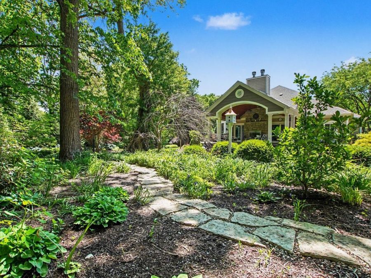
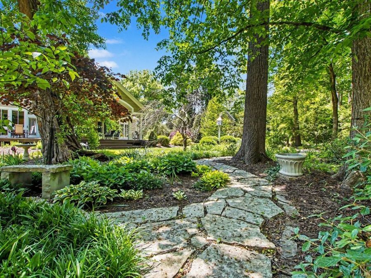
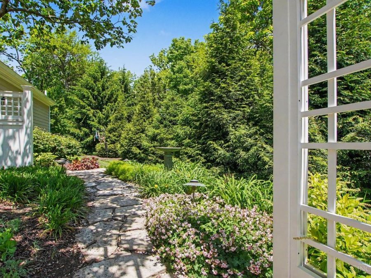
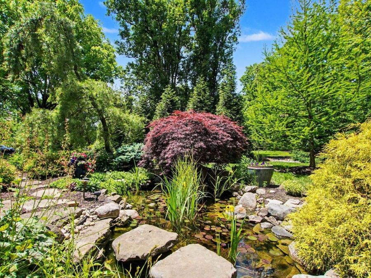
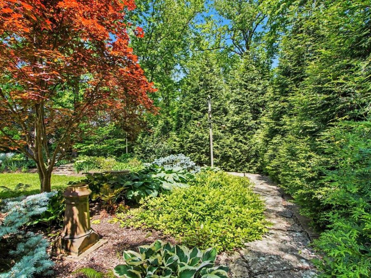
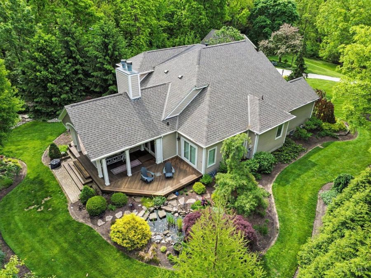
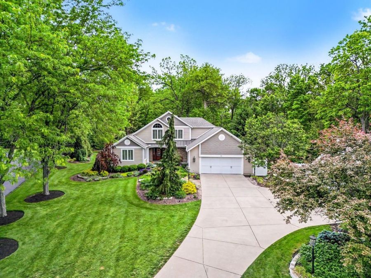
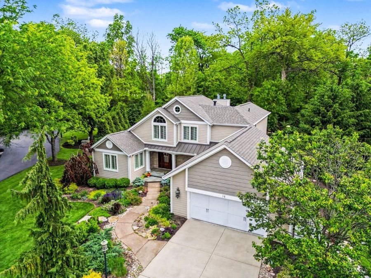
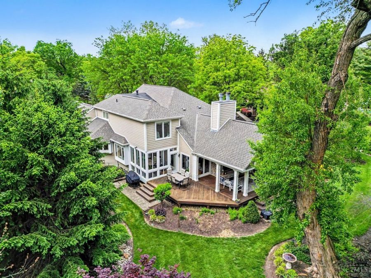
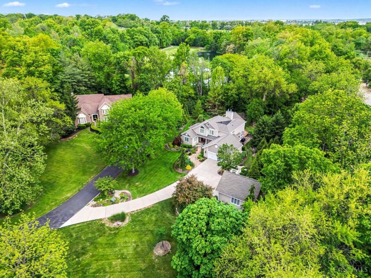
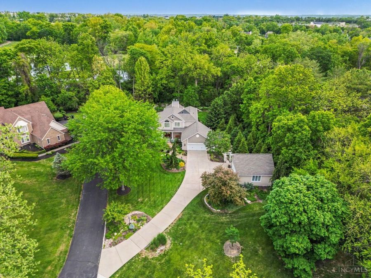
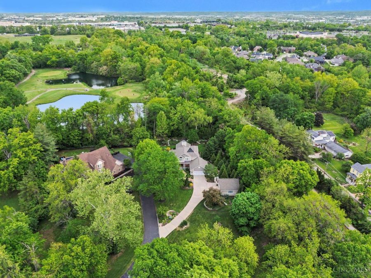
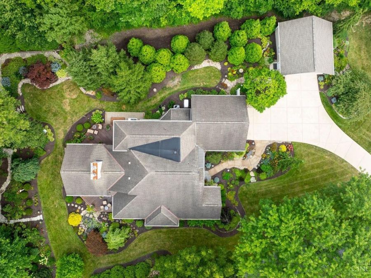
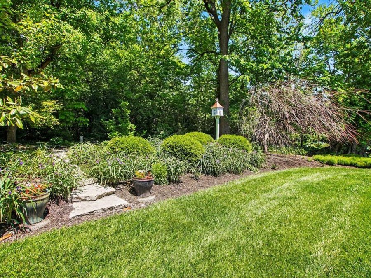
Nestled in lush landscaped grounds near Historic Glendale, this well-maintained executive home features 3 bedrooms and 3 full baths. Soaring ceilings and open floorplan perfect for hosting, entertaining or relaxed living. Spectacular covered patio with fireplace featuring exotic Brazilian hardwood decking. The private park-like setting includes a koi pond - enjoy a leisurely stroll along either of the 2 stone paths! Home features both a 2-car attached and a 2-car detached garage.

Features

  • Dishwasher
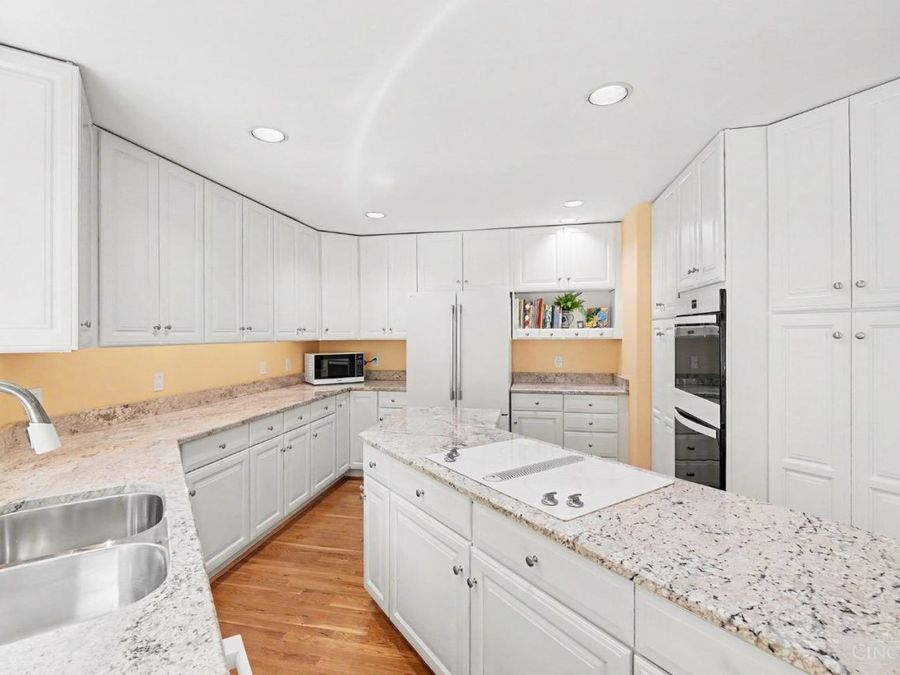
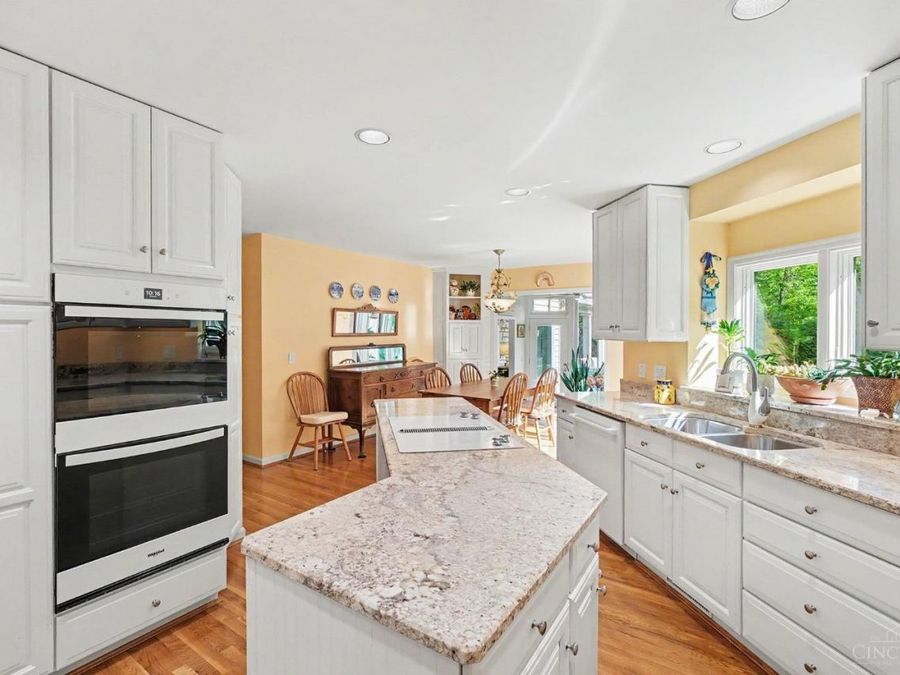
  • Double Oven
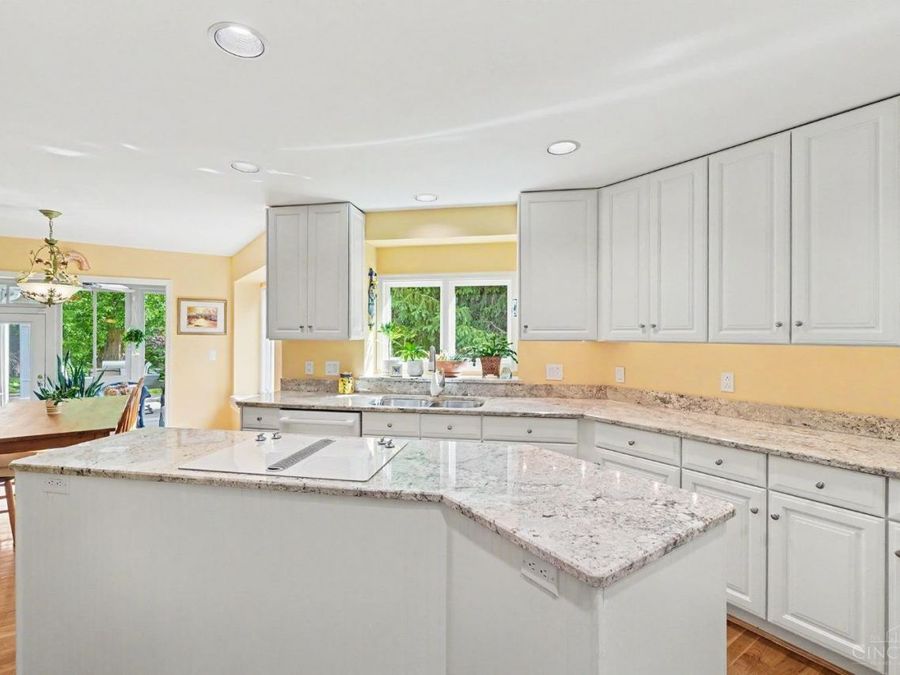
  • Electric Cooktop
  • Microwave
  • Refrigerator
  • Ceiling Fans, Central Air
  • 2 Fireplaces
  • Forced Air, Gas
  • 2.0 Stories
  • $10,716 Taxes
  • Public
  • Built in 1988
View All Features

Contact the Listing Agent

Contact the Listing Agent
Disclaimer: All information deemed reliable but not guaranteed. All properties are subject to prior sale, change or withdrawal. Neither listing broker(s) or information provider(s) shall be responsible for any typographical errors, misinformation, misprints and shall be held totally harmless. Listing(s) information is provided for consumers personal, non-commercial use and may not be used for any purpose other than to identify prospective properties consumers may be interested in purchasing. Information on this site was last updated 05/29/2026. The listing information on this page last changed on 05/29/2026. The data relating to real estate for sale on this website comes in part from the Internet Data Exchange program of Delta Media Group MLS (last updated Fri 05/29/2026 12:52:25 PM EST) or Dayton MLS (last updated Fri 05/29/2026 12:47:45 PM EST) or Multiple Listing Service of Greater Cincinnati (last updated Fri 05/29/2026 12:48:44 PM EST) or NKY MLS (last updated Fri 05/29/2026 12:51:56 PM EST). Real estate listings held by brokerage firms other than Comey & Shepherd may be marked with the Internet Data Exchange logo and detailed information about those properties will include the name of the listing broker(s) when required by the MLS. All rights reserved.
Privacy Policy / DMCA Notice / ADA Accessibility

Property Image 1
Property Image 2
Property Image 3
Property Image 4
Property Image 5
Property Image 6
Property Image 7
Property Image 8
Property Image 9
Property Image 10
Property Image 11
Property Image 12
Property Image 13
Property Image 14
Property Image 15
Property Image 16
Property Image 17
Property Image 18
Property Image 19
Property Image 20
Property Image 21
Property Image 22
Property Image 23
Property Image 24
Property Image 25
Property Image 26
Property Image 27
Property Image 28
Property Image 29
Property Image 30
Property Image 31
Property Image 32
Property Image 33
Property Image 34
Property Image 35
Property Image 36
Property Image 37
Property Image 38
Property Image 39
Property Image 40
Property Image 41
Property Image 42
Property Image 43
Property Image 44
Property Image 45
Property Image 46
Property Image 47
Property Image 48
Property Image 49
Property Image 50
Property Image 51
Property Image 52
Property Image 53

All Property Features

  • Property Type: Residential - Single Family
  • Access: City Street
  • Appliances: Dishwasher, Double Oven, Electric Cooktop, Microwave, Refrigerator
  • Association Includes: AssociationDues, LandscapingCommunity, ProfessionalMgt
  • Basement: Full
  • Basement: Yes
  • Basement Fatures: Bath Rough-In, Concrete Floor
  • Cooling: Ceiling Fans, Central Air
  • Days on Site: 14
  • Exterior: Stone, Fiber Cement
  • Exterior Features: Covered Deck/Patio, Deck, Fireplace, Wooded Lot, Yard Lights, Other
  • Fireplace Features: Stone, Gas
  • Fireplaces: 2
  • Foundation: Poured
  • Garage: 4
  • Garage/Carport: Built in, Garage Detached
  • Gas: Natural
  • Great Room: Walkout, Wet Bar, Window Treatment, Fireplace, Wood Floor
  • Heating: Forced Air, Gas
  • HOA Fee: 225/Annually
  • HOA Y/N: 1
  • Home Style: Transitional
  • Kitchen: Butlers Pantry, Pantry, Eat-In, Gourmet, Island, Wood Cabinets, Wood Floor, Marble/Granite/Slate
  • Lot Size: 1.07 Acres
  • Mechanical Systems: Backup Generator, Garage Door Opener, Security System, Sump Pump
  • Miscellaneous: 220 Volt, Attic Storage, Cable, Ceiling Fan, Fountain, Recessed Lights
  • Parcel #: 596-0003-0164-00
  • Parking: Driveway
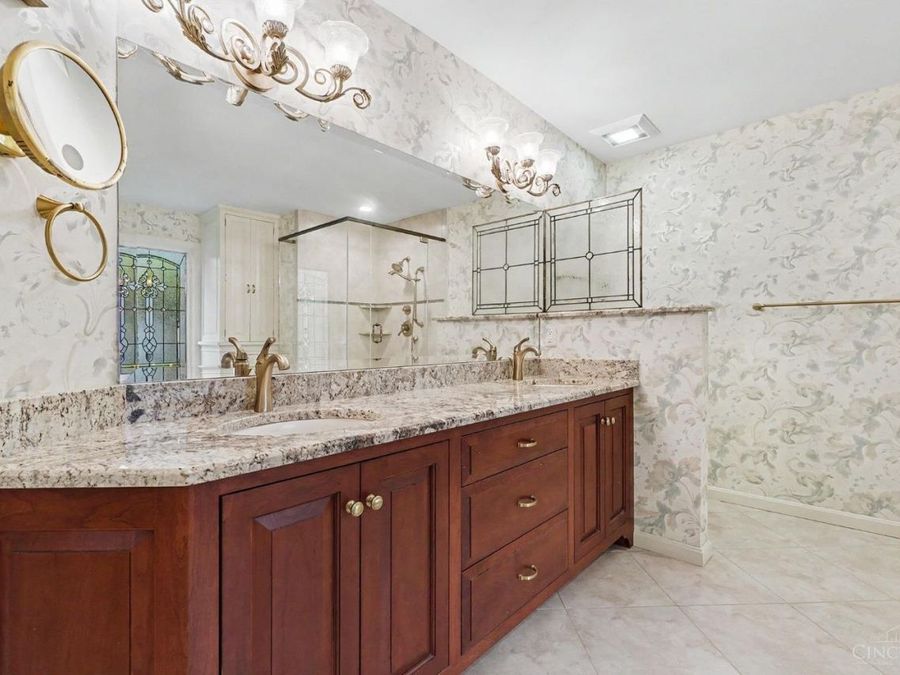
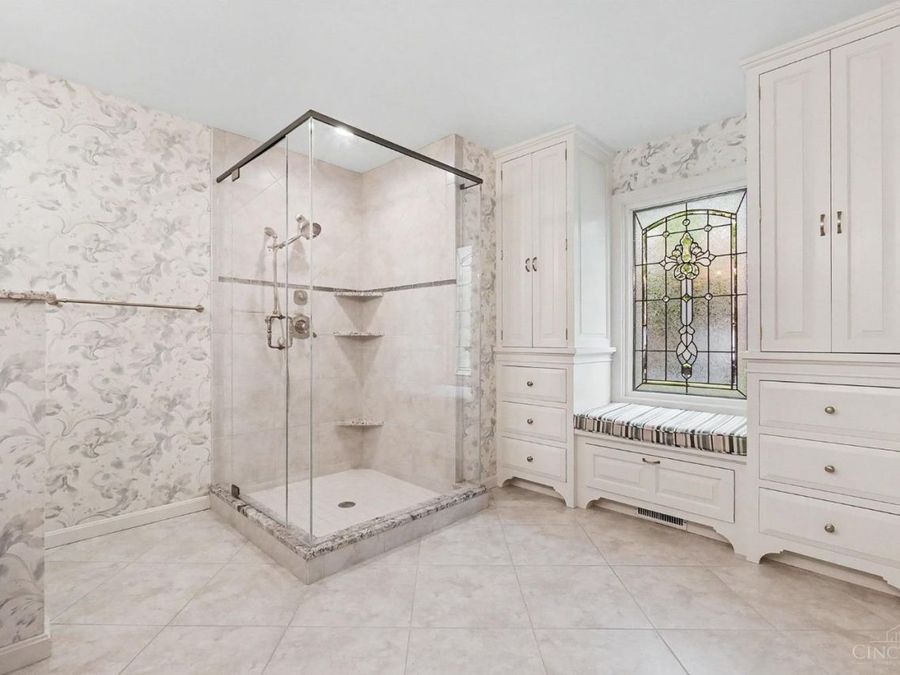
  • Primary Bathroom: Shower, Tile Floor, Double Vanity, Heated Floors
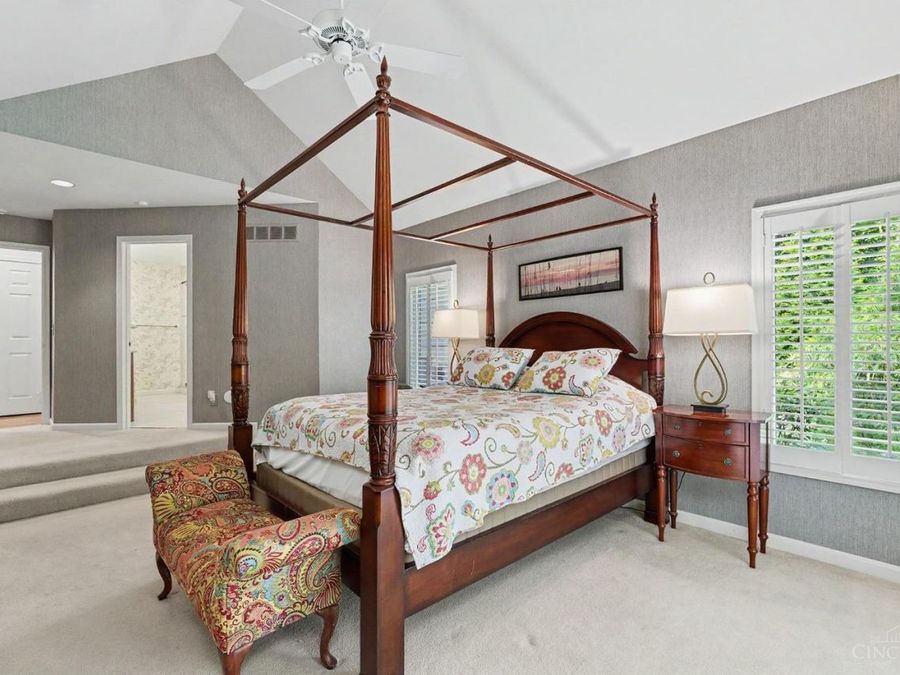
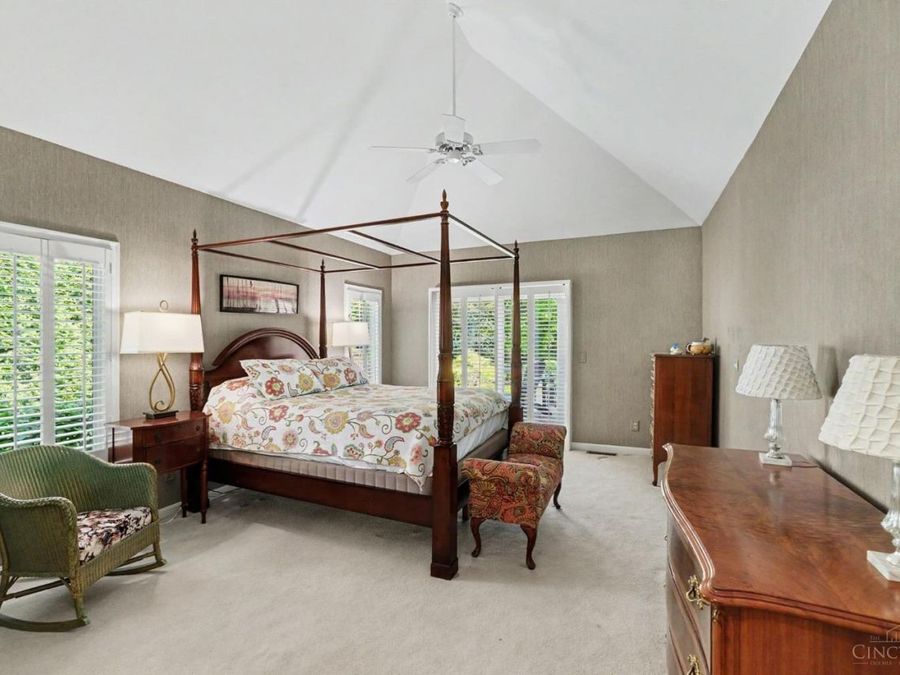
  • Primary Bedroom: Bath Adjoins, Vaulted Ceiling, Walk-in Closet, Walkout, Wall-to-Wall Carpet, Window Treatment, Sitting Room
  • Roof Type: Shingle
  • Rooms Total: 12
  • Security: yes
  • Sewer: Public Sewer
  • Special View Info: Woods
  • SQFT Basement: 2049
  • Stories: 2.0
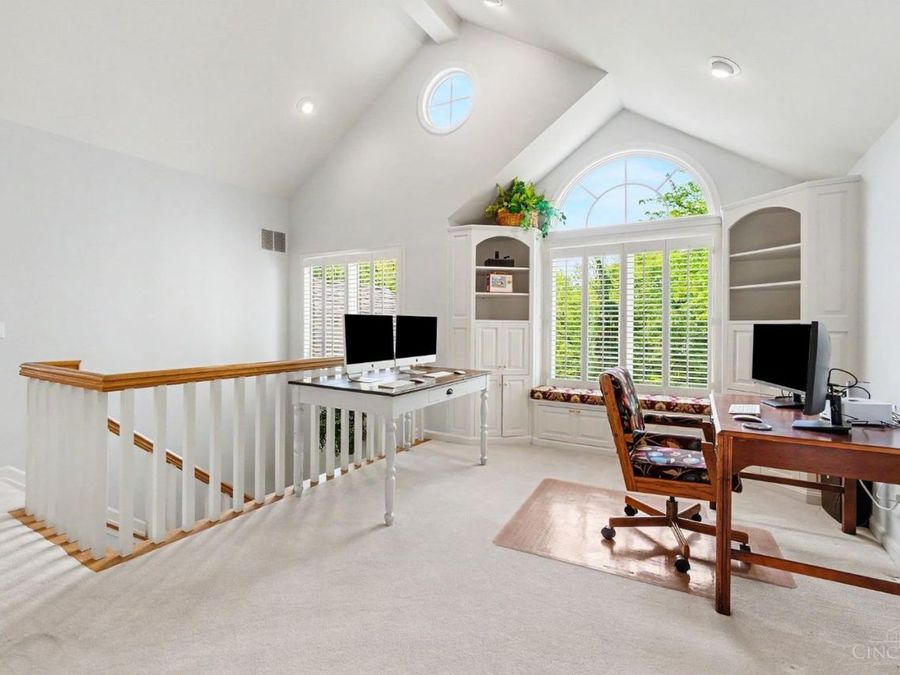
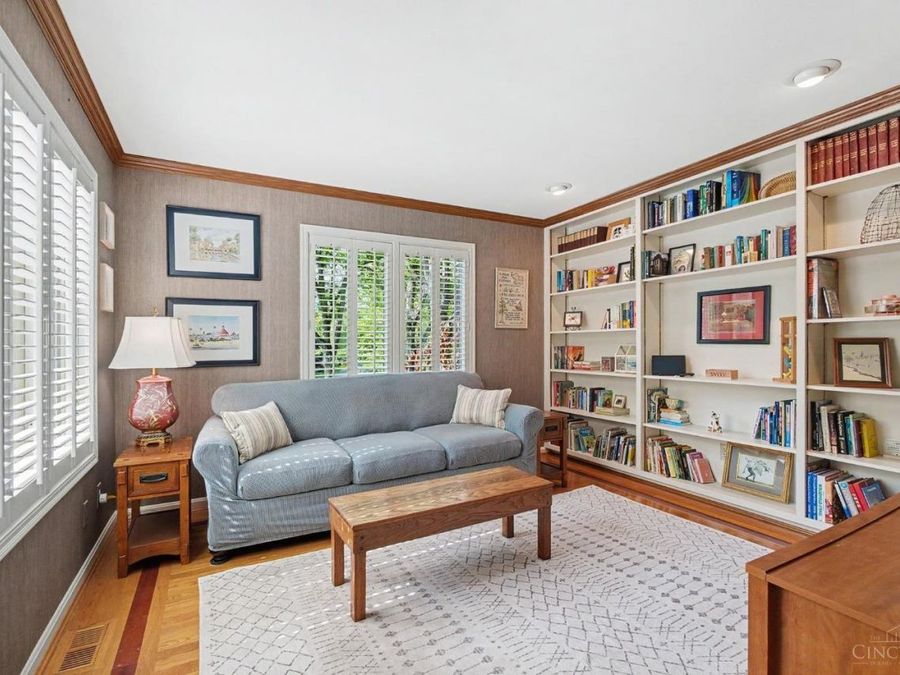
  • Study: Bookcases, Window Treatment, Wood Floor
  • Tax Abatement: No
  • Taxes: $10,716
  • Water: Public
  • Water Heater: Gas
  • Window Features: Triple Pane, Vinyl/Alum Clad
  • Wooded: Yes
  • Year Built: 1988