10730 Omaha Trace Union, KY 41091
PRICED AT $2,999,000
Listing Details
- $2,999,000
- MLS# 638209
- Type Residential - Single Family
- Status
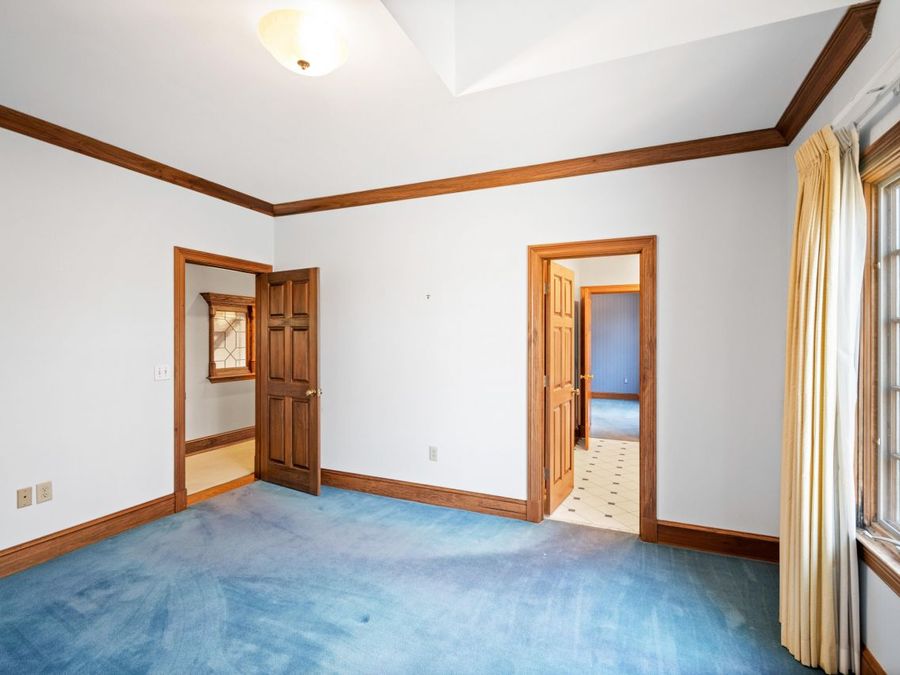
- 6 Bedrooms
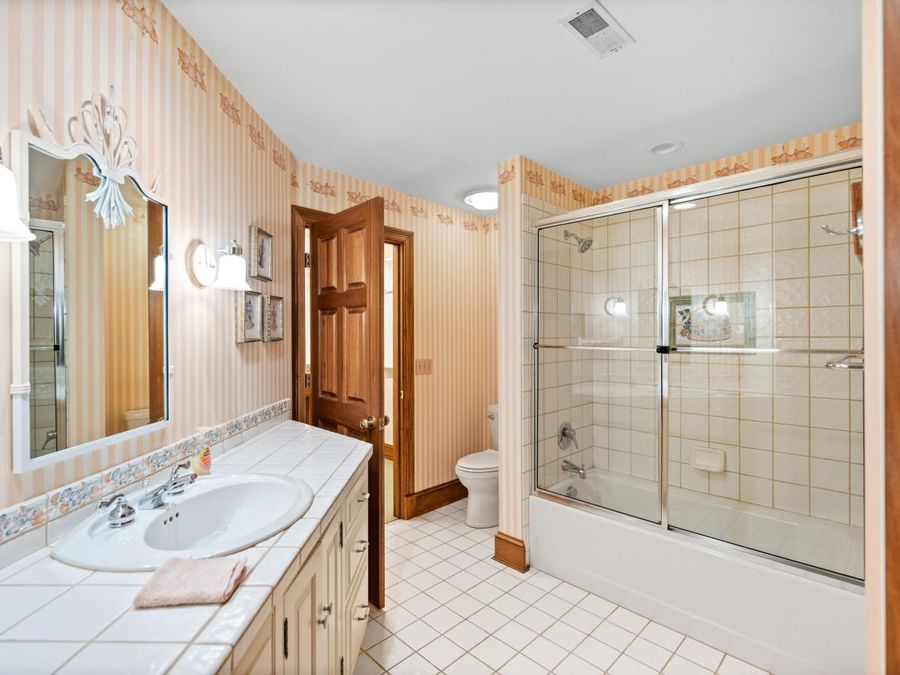
- 5 full 2 partial Bathrooms
- 7,124 Square Feet
- 4.300 acres Lot Size
- 1995 Year Built
- Boone Co Public Local Schools
Description
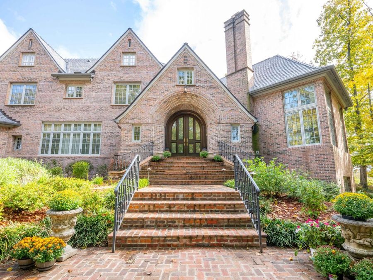
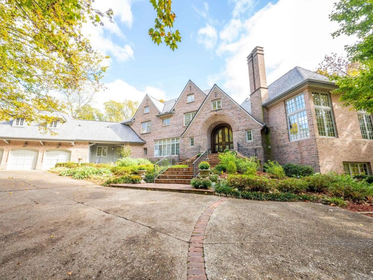
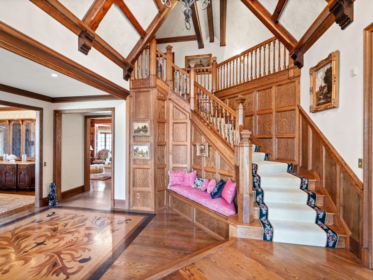
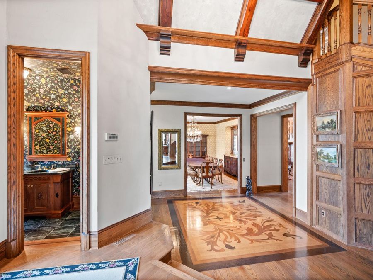
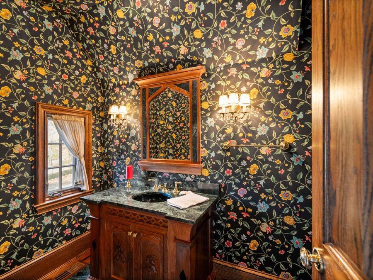
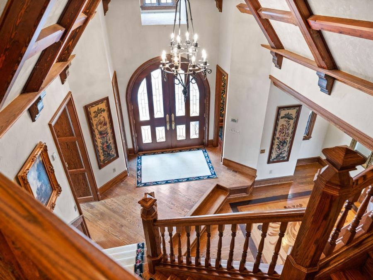
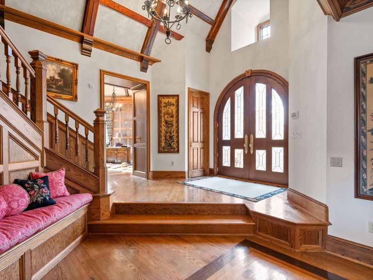
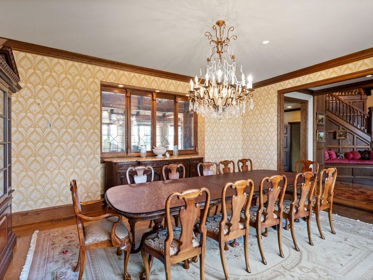
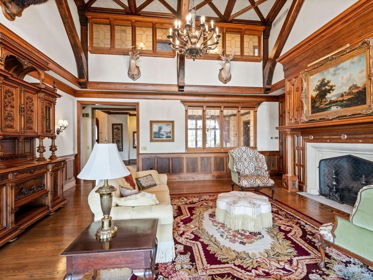
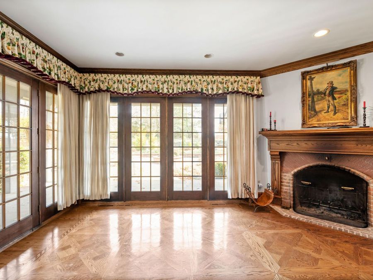
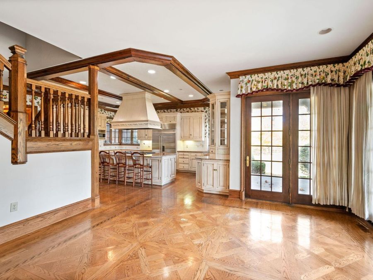
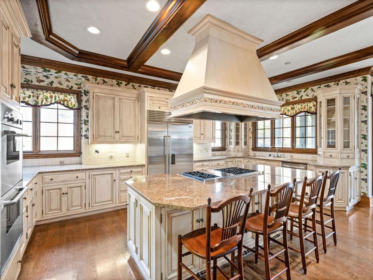
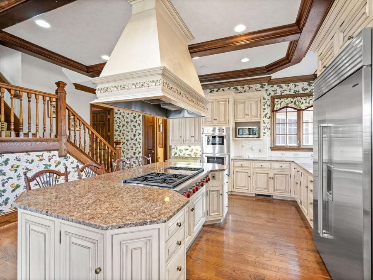
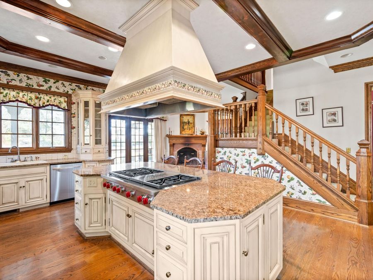
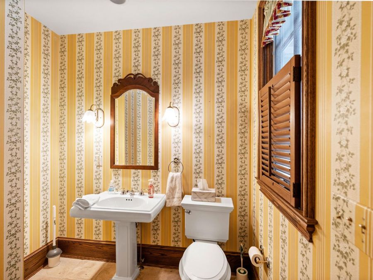
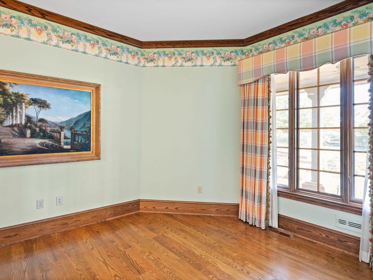
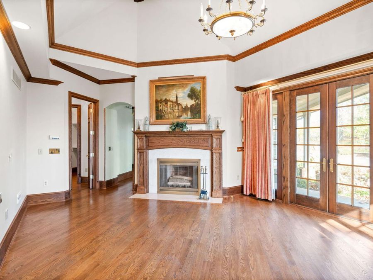
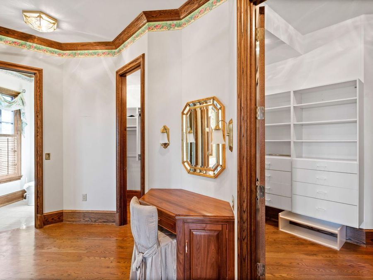
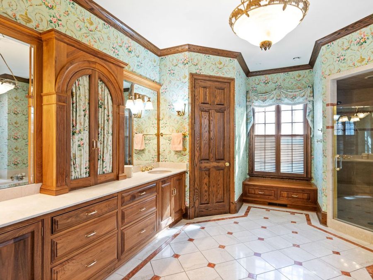
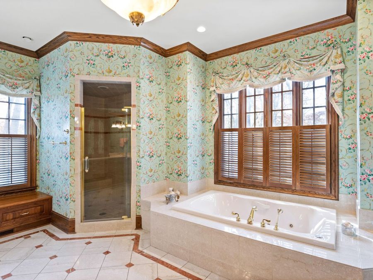
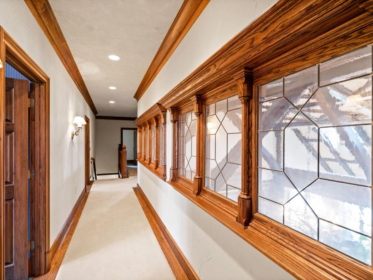
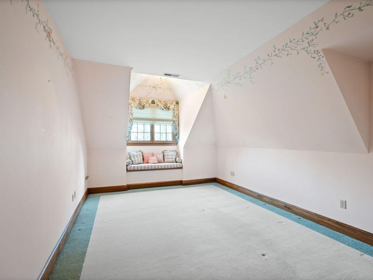
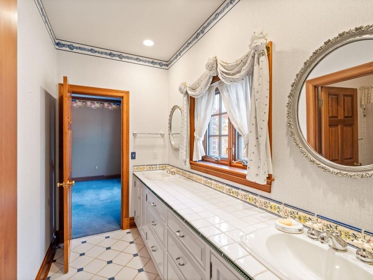
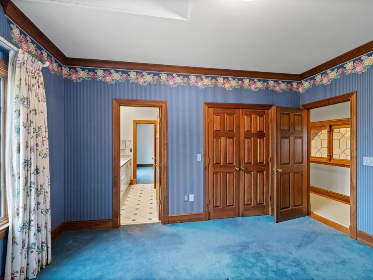
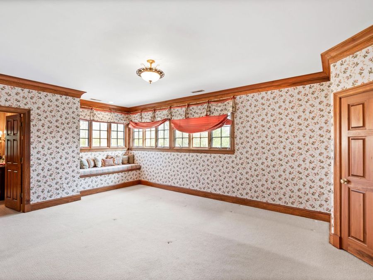
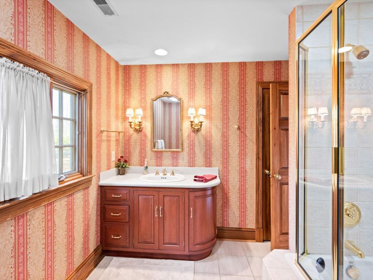
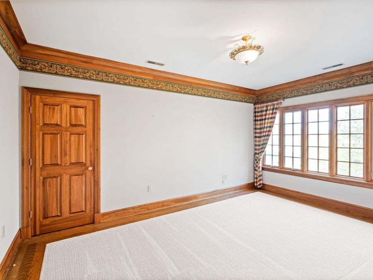
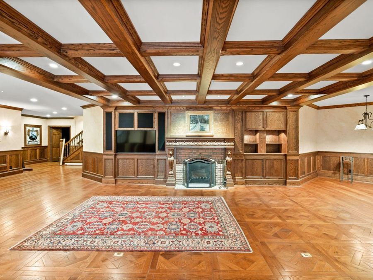
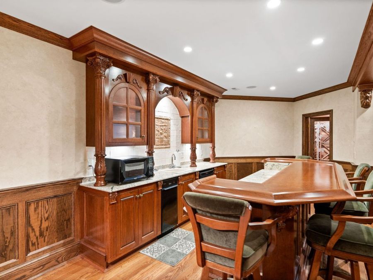
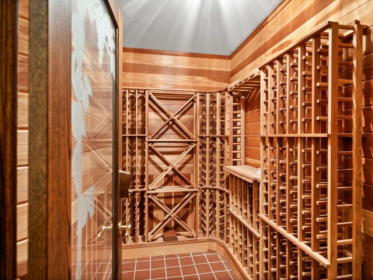
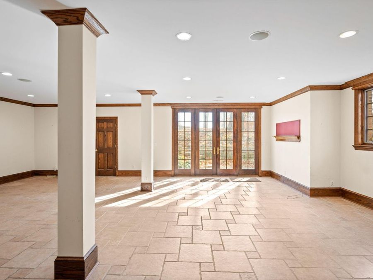
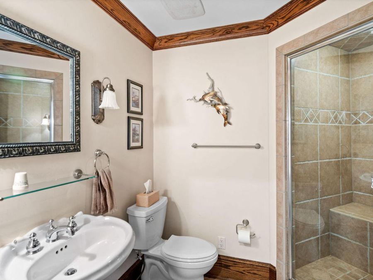
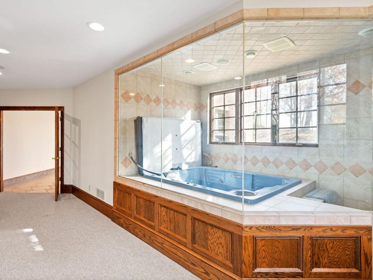
Magnificent English Tudor home boasting over four acres and nestled in a beautiful, wooded setting overlooking a lake front in Triple Crown. This 6 bedroom, 5 full and 2 half bath home was planned to showcase hand craftmanship in the tradition of the Arts and Crafts era begun in England the latter half of the 19th century. This two-story distinctive brick home has a multi gabled roof featuring dormers, small pane windows with three tall chimneys. Two tiers of steps lead to an oversized mahogany door with leaded restoration glass panels. The entry foyer floor has a custom wooden design inlay. Hardwood floors run throughout the first level....read more
Features
- Stainless Steel Appliance(s)
- Electric Oven
- Gas Cooktop
- Dishwasher
- Disposal
- Double Oven
- Dryer
- Microwave
- Refrigerator
- Washer
- Zoned, Central Air
- 5 Fireplaces
- Natural Gas, Hot Water, Forced Air
- 2.0 Stories
- Public
- Built in 1995
Gallery
View SlideshowContact the Listing Agent
Disclaimer:
All information deemed reliable but not guaranteed. All properties are subject to prior sale, change or withdrawal. Neither listing broker(s) or information provider(s) shall be responsible for any typographical errors, misinformation, misprints and shall be held totally harmless. Listing(s) information is provided for consumers personal, non-commercial use and may not be used for any purpose other than to identify prospective properties consumers may be interested in purchasing. Information on this site was last updated 05/29/2026. The listing information on this page last changed on 05/29/2026. The data relating to real estate for sale on this website comes in part from the Internet Data Exchange program of Delta Media Group MLS (last updated Fri 05/29/2026 12:52:25 PM EST) or Dayton MLS (last updated Fri 05/29/2026 12:47:45 PM EST) or Multiple Listing Service of Greater Cincinnati (last updated Fri 05/29/2026 12:48:44 PM EST) or NKY MLS (last updated Fri 05/29/2026 12:51:56 PM EST). Real estate listings held by brokerage firms other than Comey & Shepherd may be marked with the Internet Data Exchange logo and detailed information about those properties will include the name of the listing broker(s) when required by the MLS. All rights reserved.
Privacy Policy / DMCA Notice / ADA Accessibility


Privacy Policy / DMCA Notice / ADA Accessibility

This site is hosted, designed and copyright
© 1994 - 2026 by
Delta Media Group, Inc. -- Patent Pending --